Historical Village of Hokkaido “Kaitaku no mura”
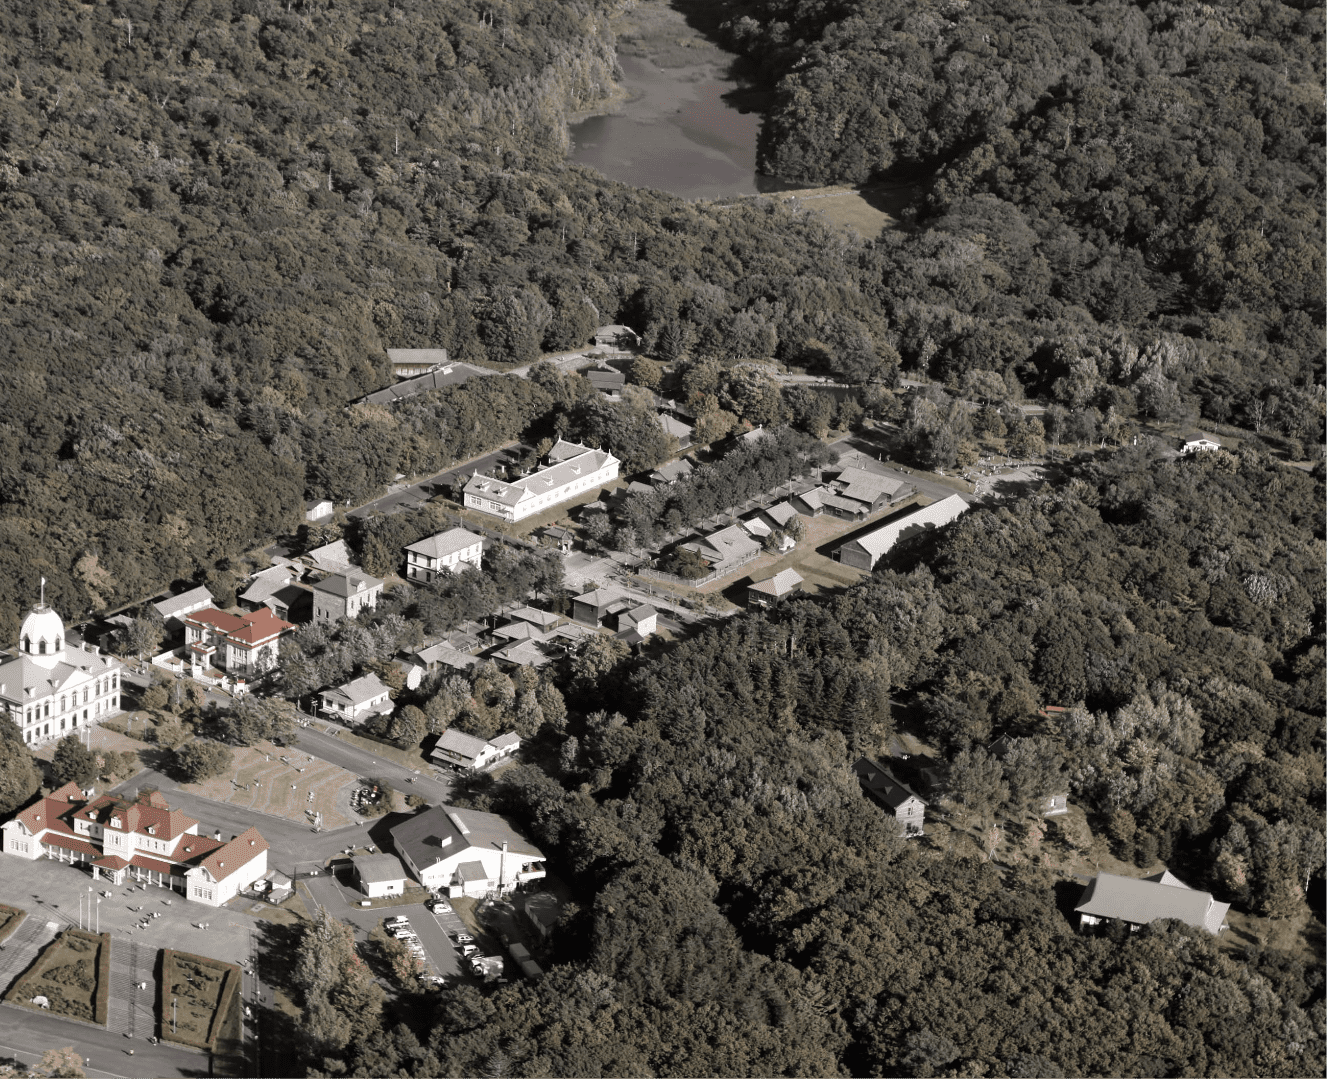
Located in a corner of Nopporo Forest Park, on the outskirts of Sapporo, the Historical Village of Hokkaido offers a window into the period around the naming of Hokkaido in 1869, including the lives and times of the numerous people who migrated to the island.
This open-air museum features 52 restored and replica buildings from across Hokkaido, spanning from the late 1860s to the 1920s. The exhibits illustrate a transformative journey marked by both adversity and innovation. Amidst the blessings and challenges of Hokkaido’s harsh, snowy winters and unique geography, those who journeyed north brought the cultures of their hometowns with them. They also adopted technologies from overseas, adapted their lifestyles to fit their new surroundings and drove the creation of new industries.
Opened in 1983, the Historical Village provides an immersive learning experience that explores the lifestyles of people from Hokkaido’s formative years and preserves the island’s historical heritage. Inside and out, the buildings are a true window to the past, including interiors that showcase period-specific furnishings and tools.
A horse-drawn tram runs through the village, which becomes a sled during the snowy winter months. Hands-on activities are also available year-round, offering visitors the chance to experience historical skills and crafts.
The Historical Village offers a glimpse into a pivotal period of history, shining a light on the efforts and ways of life of some of those who shaped Hokkaido as it is today.
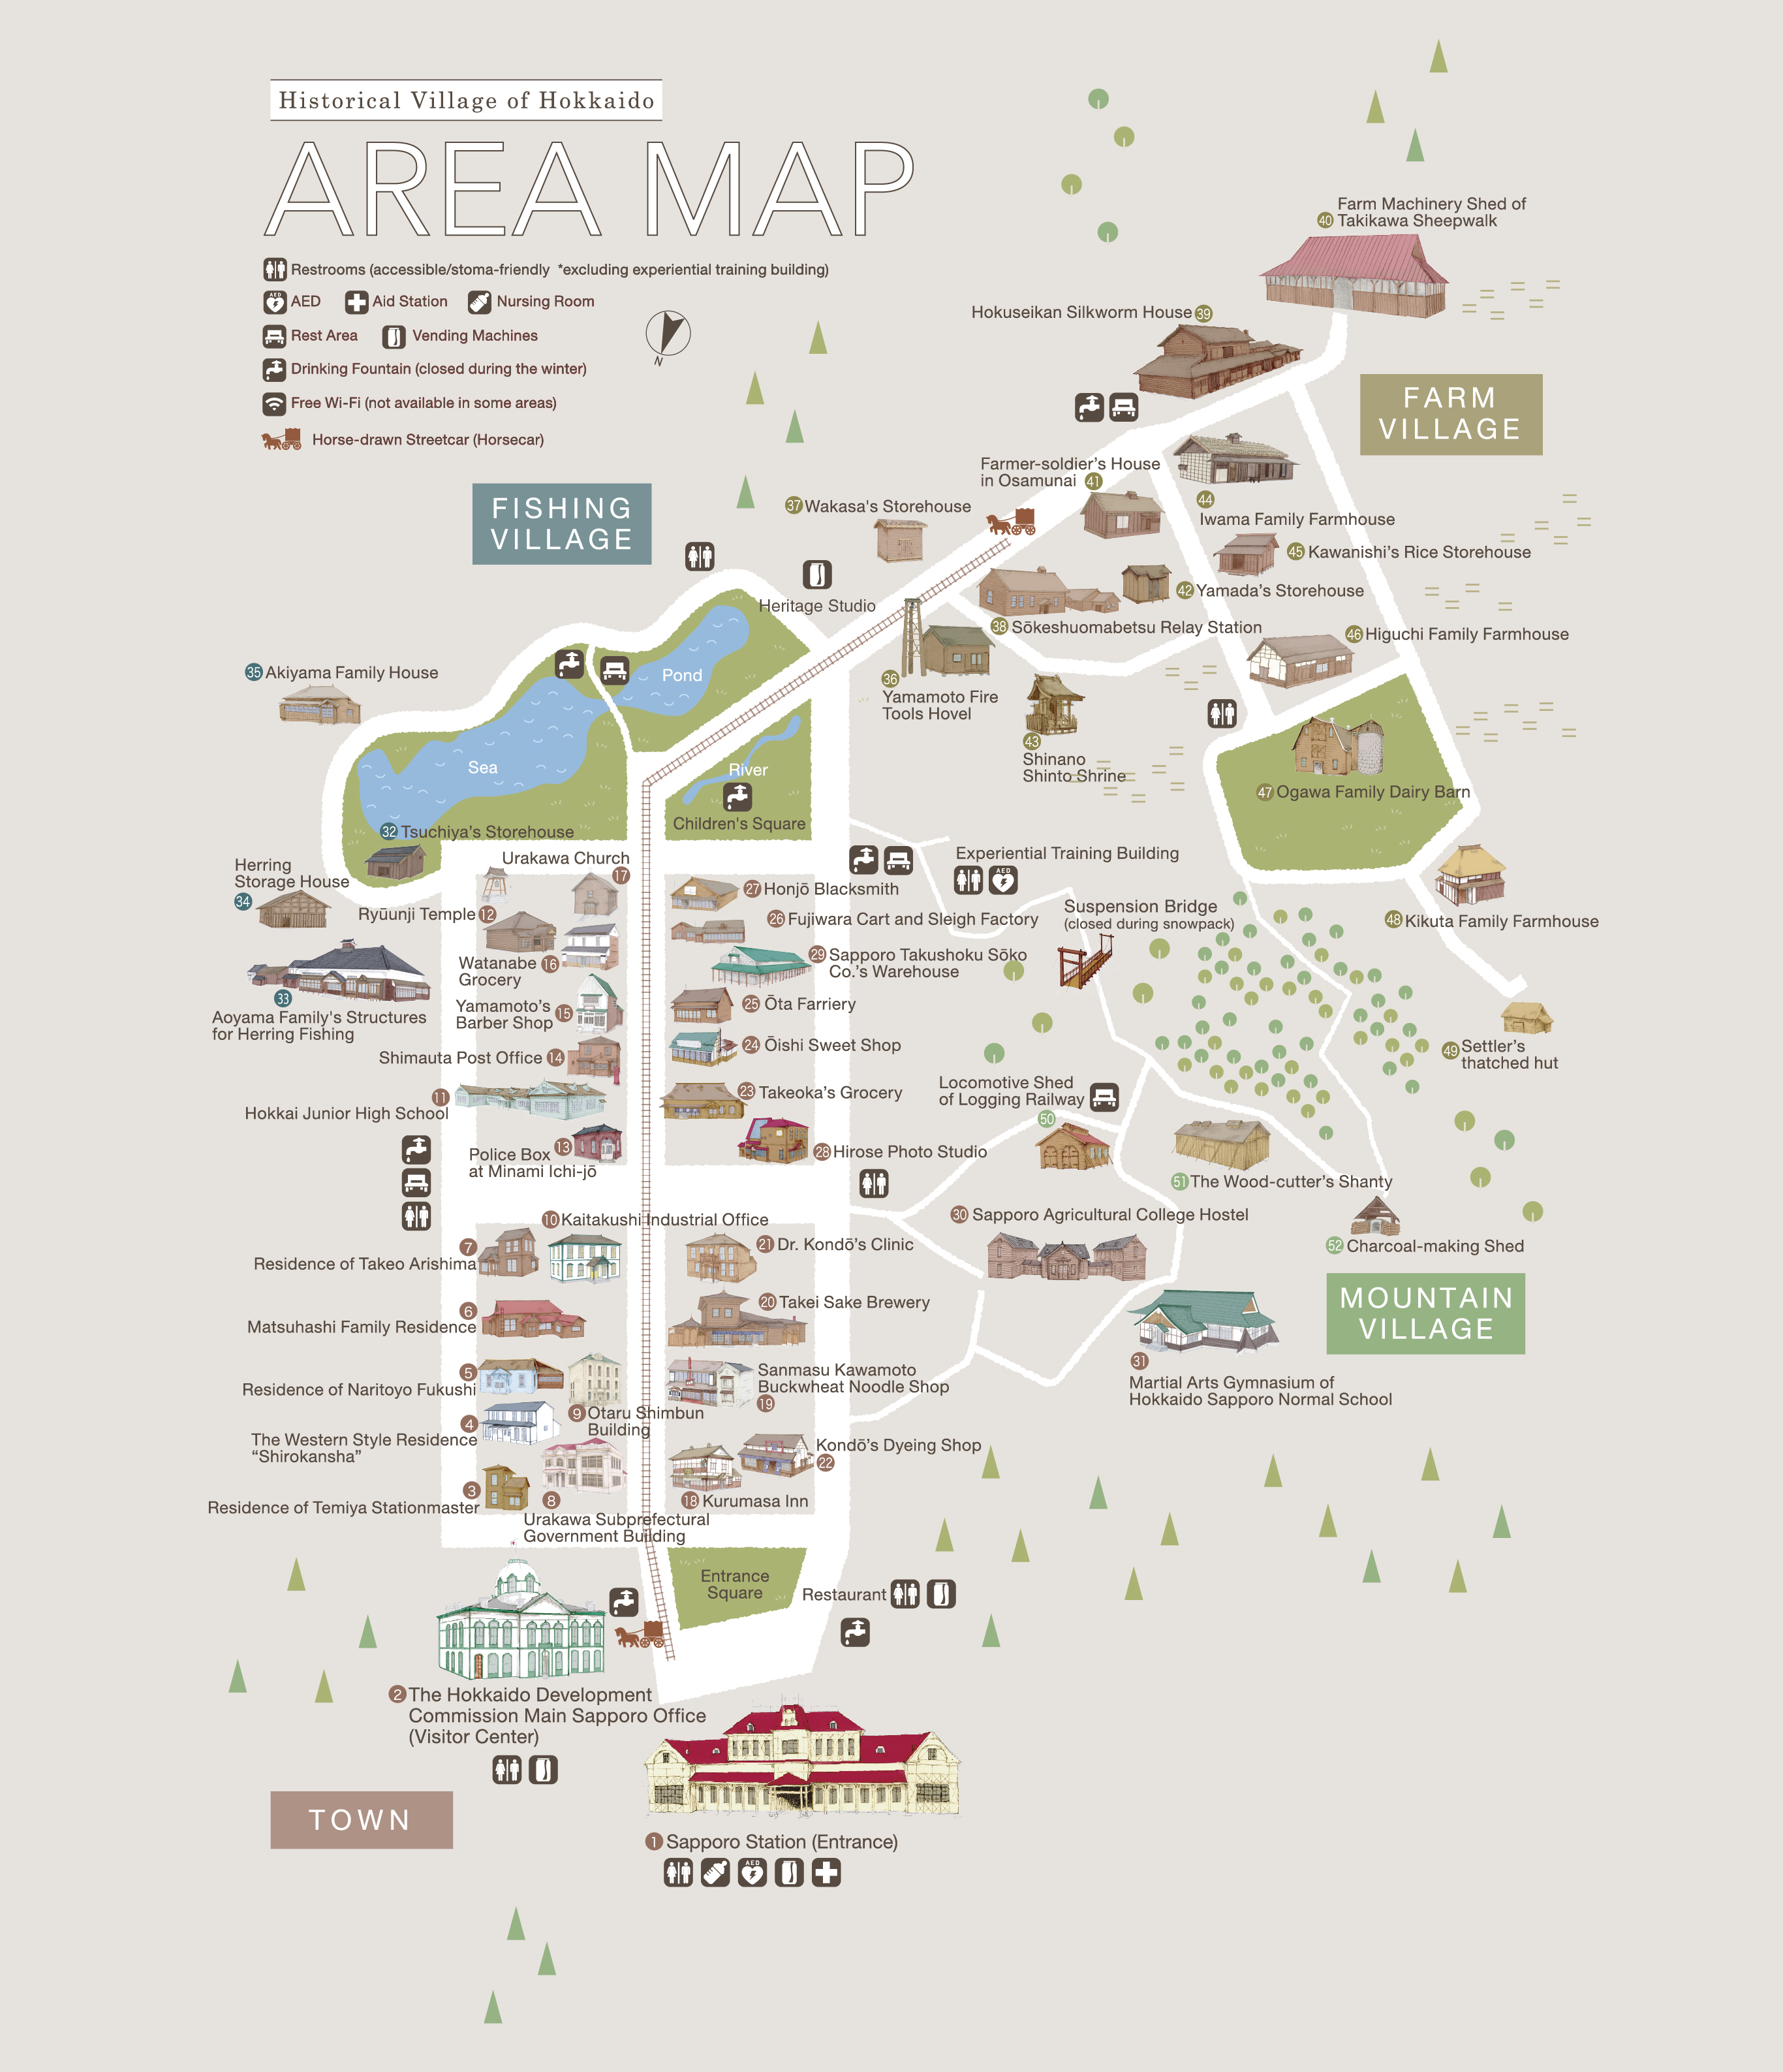
TOWN
- 1. Sapporo Station
- 2. The Hokkaido Development Commission
Main Sapporo Office (Visitor Center) - 3. Residence of Temiya Stationmaster
- 4. The Western Style Residence “Shirokansha”
- 5. Residence of Naritoyo Fukushi
- 6. Matsuhashi Family Residence
- 7. Residence of Takeo Arishima
- 8. Urakawa Subprefectural Government Building
- 9. Otaru Shimbun Building
- 10. Kaitakushi Industrial Office
- 11. Hokkai Junior High School
- 1. Sapporo Station
- 2. The Hokkaido Development Commission Main Sapporo Office (Visitor Center)
- 3. Residence of Temiya Stationmaster
- 4. The Western Style Residence “Shirokansha”
- 5. Residence of Naritoyo Fukushi
- 6. Matsuhashi Family Residence
- 7. Residence of Takeo Arishima
- 8. Urakawa Subprefectural Government Building
- 9. Otaru Shimbun Building
- 10. Kaitakushi Industrial Office
- 11. Hokkai Junior High School
- 12. Ryūunji Temple
- 13. Police Box at Minami Ichi-jō
- 14. Shimauta Post Office
- 15. Yamamoto’s Barber Shop
- 16. Watanabe Grocery
- 17. Urakawa Church
- 18. Kurumasa Inn
- 19. Sanmasu Kawamoto Buckwheat Noodle Shop
- 20. Takei Sake Brewery
- 21. Dr. Kondō’s Clinic
- 22. Kondō’s Dyeing Shop
- 23. Takeoka’s Grocery
- 24. Ōishi Sweet Shop
- 25. Ōta Farriery
- 26. Fujiwara Cart and Sleigh Factory
- 27. Honjō Blacksmith
- 28. Hirose Photo Studio
- 29. Sapporo Takushoku Sōko Co.’s Warehouse
- 30. Sapporo Agricultural College Hostel
- 31. Martial Arts Gymnasium of Hokkaido Sapporo Normal School
FISHING VILLAGE
FARM VILLAGE
- 36. Yamamoto Fire Tools Hovel
- 37. Wakasa’s Storehouse
- 38. Sōkeshuomabetsu Relay Station
- 39. Hokuseikan Silkworm House
- 40. Farm Machinery Shed of Takikawa Sheepwalk
- 41. Farmer-soldier’s House in Osamunai
- 42. Yamada’s Storehouse
- 43. Shinano Shinto Shrine
- 44. Iwama Family Farmhouse
- 45. Kawanishi’s Rice Storehouse
- 46. Higuchi Family Farmhouse
- 47. Ogawa Family Dairy Barn
- 48. Kikuta Family Farmhouse
- 49. Settler’s Thatched Hut
- Sapporo Station
-
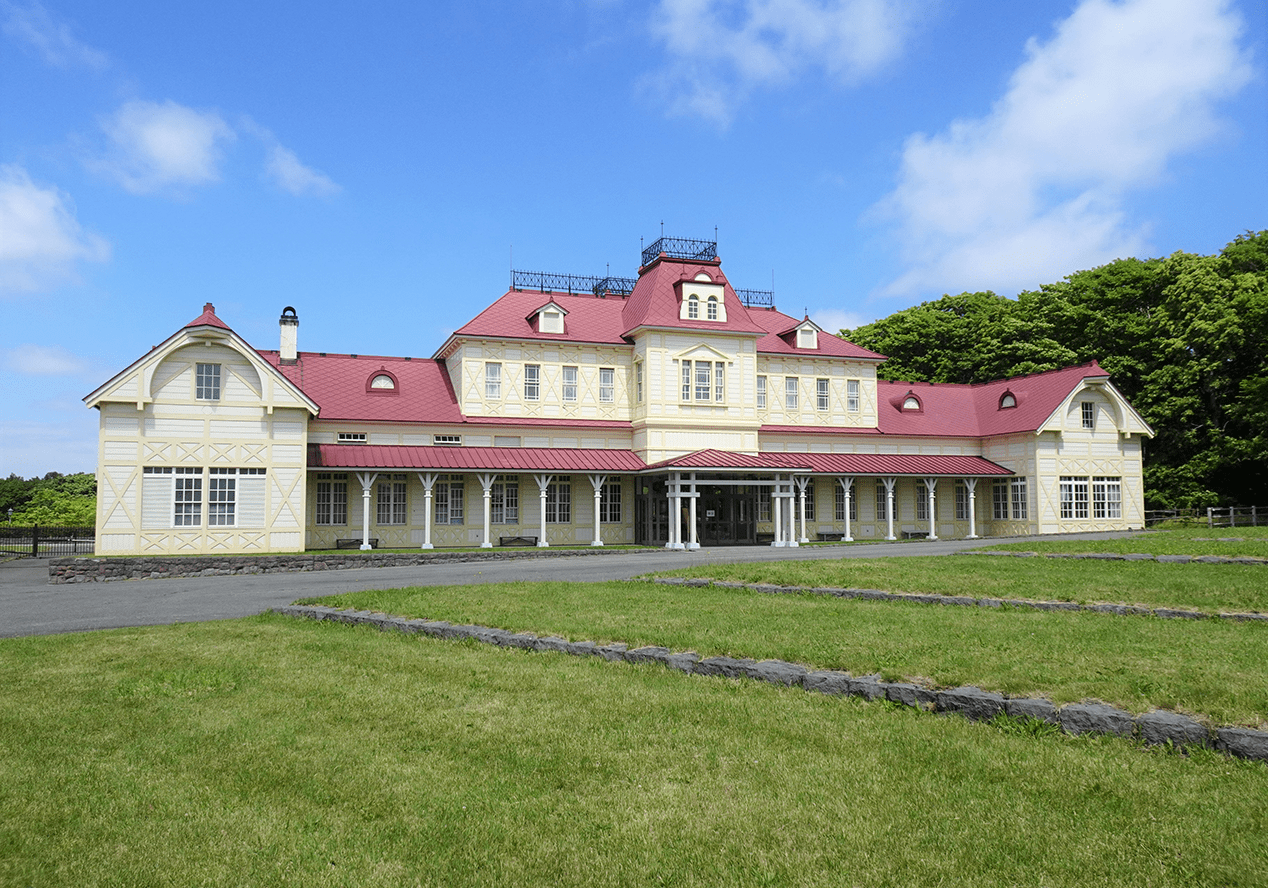
The exterior of this building is a 4/5 scale reproduction of the third Sapporo Station building, which was built in 1908 and used until 1952. Hokkaido’s railways expanded rapidly during this period, going from about a dozen lines when operations began in the 1880s to a vast network spanning the length and breadth of the island.
The building’s design adopts architectural styles from wooden buildings in the United States, most notably stick style construction. Under this style, decorative wooden boards are applied to the exterior of the building’s walls, mimicking the appearance of an exposed half-timber frame without serving any structural function. These boards are referred to as sticks, giving the style its name.
Just as the original building marked the start of many a journey throughout Hokkaido, this reproduction marks the gateway to the Historical Village of Hokkaido, housing the reception, museum shop and a rest area.
- The Hokkaido Development Commission Main Sapporo Office (Visitor Center)
-
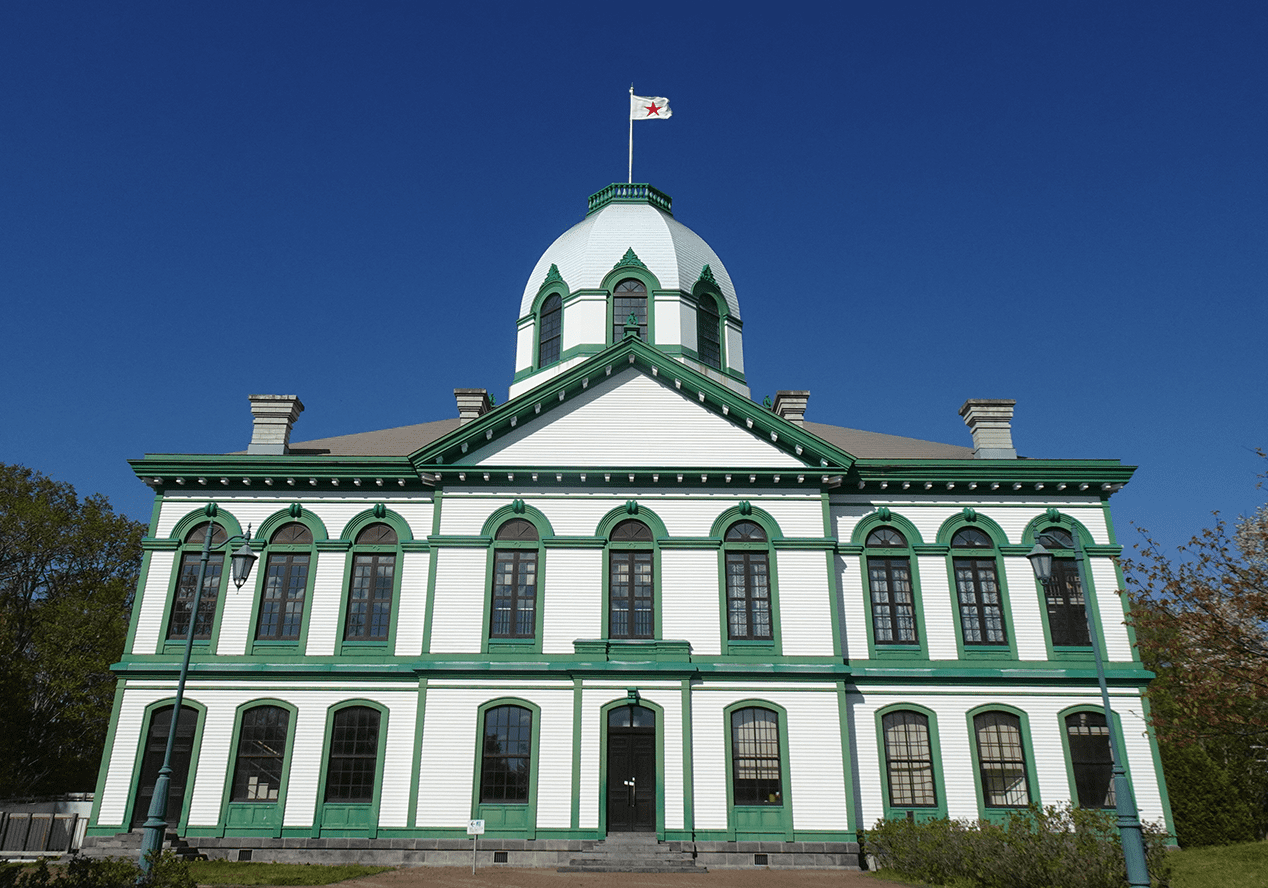
The exterior of this building is a full-scale reproduction of the Hokkaido Colonization Commission’s main office in Sapporo, which was built in 1873. The western-style architecture takes particular inspiration from the American Baroque style and epitomizes the commission’s active adoption of technology and ideas from overseas in the development of Hokkaido.
Around the time of the Meiji Restoration in 1868, Hokkaido was of growing strategic importance to Japan due to factors such as Hakodate’s role in international trade, concerns over the border with Russia to the north, and a need to develop diverse industries.
Consequently, the new Meiji government established the Hokkaido Colonization Commission in 1869 to advance full-scale settlement and development of the island. Faced with a vastly different climate and natural environment than other parts of Japan, the commission actively consulted experts from the United States of America and other western countries with comparable climates, particularly in areas such as agriculture. The design of the commission’s Sapporo Main Office was based on a proposal by one such expert, Horace Capron, who was a Commissioner of the US Department of Agriculture.
The red star on the flag flying atop the building was the official mark of the Colonization Commission and appeared on many product labels and buildings at the time. The flag was raised on a daily basis during the building’s operation.
The original building burned down in 1879. This reproduction was built based on surviving diagrams from the time. The building’s footprint remains visible in central Sapporo today and is located near the grounds of the Former Hokkaido Government Office Building, also known as Akarenga.
- Residence of Temiya Stationmaster
-
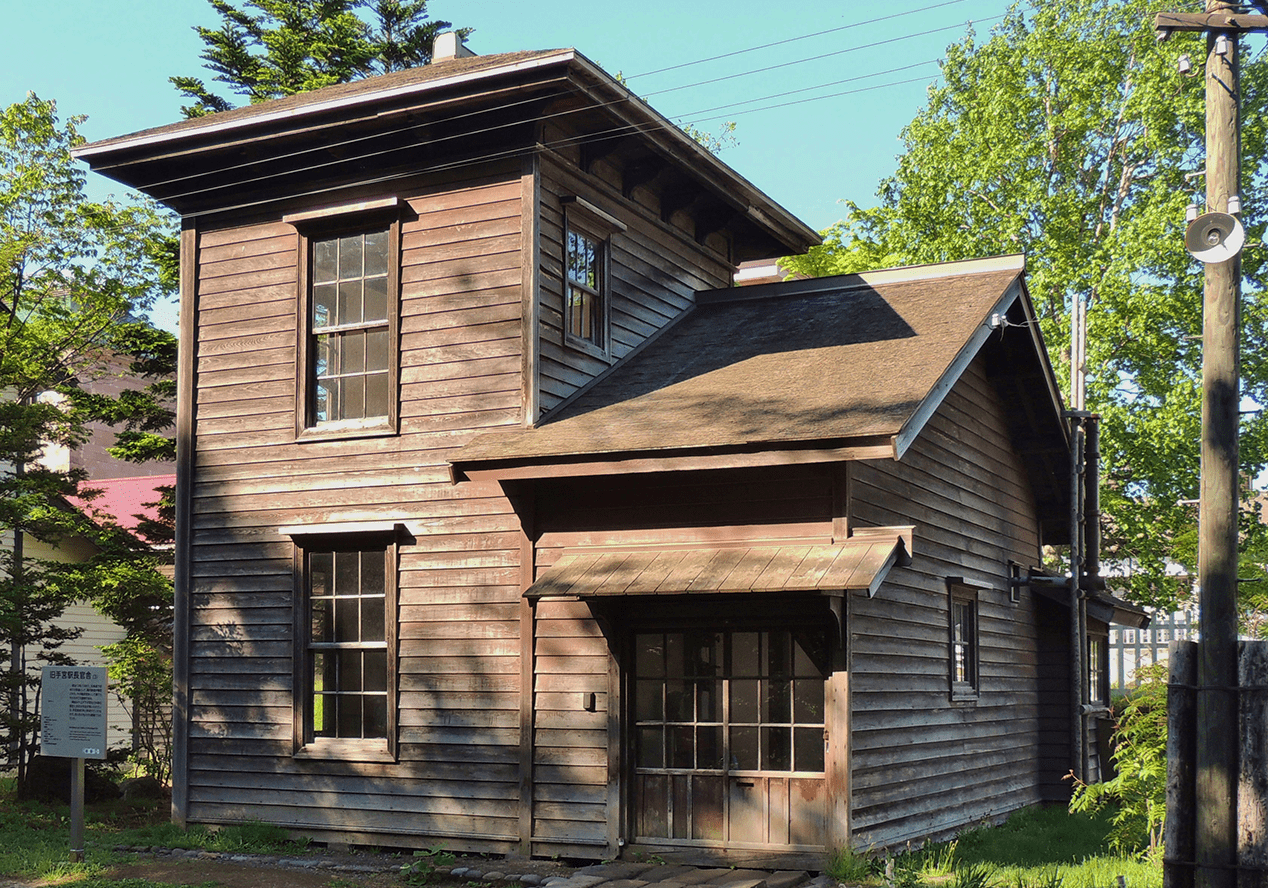
This station master’s residence stood at the terminus of the first railway line in Hokkaido. The government-run Horonai Railway was built in 1880 to carry coal from Horonai in central Hokkaido to Temiya in the port city of Otaru. Coal sent from the port to mainland Japan helped to drive the country’s industrial revolution. Railways also went on to play a significant role in Hokkaido’s development in the late 19th and early 20th centuries, transporting workers and migrants to the island’s interior in addition to carrying resources and local products obtained in various regions, such as coal and lumber.
This building served as housing for the station master in Temiya and was one of six residences for managers constructed in the same area. While the exterior features western architectural elements such as sash windows, the interior adopts a customary Japanese style with tatami mats, sliding doors, and a sunken hearth.
Temiya Station closed its doors in 1985. Today, the compound is a Hokkaido Heritage site and part of the Otaru City General Museum, while a section of the tracks has been preserved as a footpath in central Otaru.
- The Western Style Residence “Shirokansha”
-
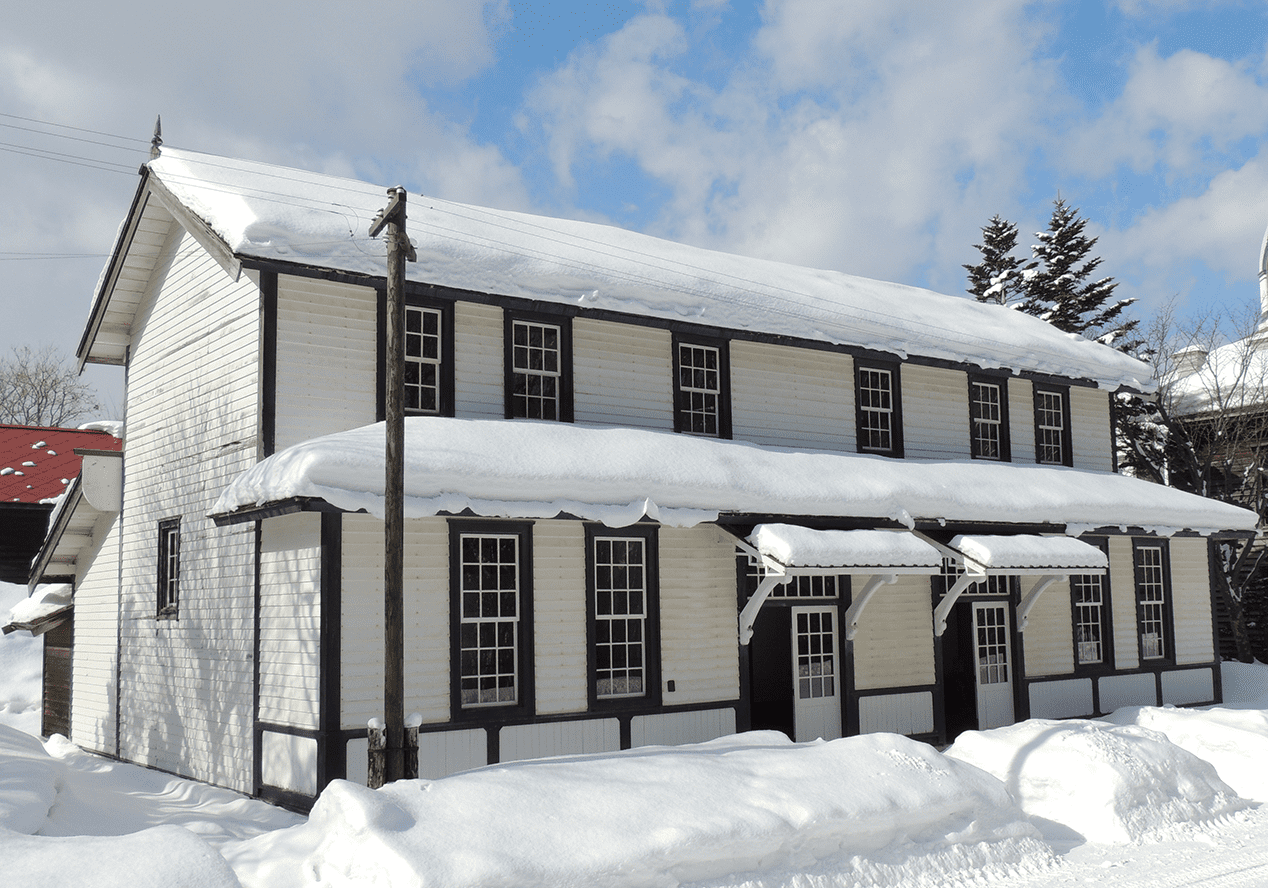
This former official residence exhibits a distinct mix of American and Japanese architectural styles. Its construction offers a glimpse into the challenges that the Hokkaido Colonization Commission overcame in creating suitable housing for settlers around the mid-19th century.
The Commission sought to encourage people to relocate to Hokkaido to help develop the region, and creating liveable spaces was key. However, this presented a unique challenge. These houses had to withstand Hokkaido’s harsh winters while also providing comfort for residents accustomed to homes built for Japan’s hot summers.
Initial efforts incorporated a colonial architectural style common in the Midwestern United States. This offered greater warmth than conventional Japanese construction, but many residents struggled with the significant lifestyle shift of replacing traditional sliding doors and tatami mats with immovable walls and hard wooden flooring.
The Hokkaido Colonization Commission’s solution was to adopt a Western exterior alongside a decidedly Japanese interior. This architectural phenomenon particular to Hokkaido both kept residents warm in winter and provided a comfortable living space. This is one of four buildings constructed side by side in this style and was originally built as residence for Commission workers before being sold off to the public.
At the time of its construction, the exterior walls were coated with white paint imported from overseas. This colour choice both reflected American architectural trends of the day and enhanced the fresh, modern appearance. Painting the exterior walls of houses white was a rarity in Japan at the time, and this distinctive style earned them the nickname shirokansha, meaning “White Official Residence.” They drew attention as symbols of the bold new architectural styles emerging in early Hokkaido and even appeared in a novel written by Takeo Arishima (1878–1923), a writer resident in Sapporo during the period. Arishima’s former home also stands at the Historical Village of Hokkaido.
- Residence of Naritoyo Fukushi
-
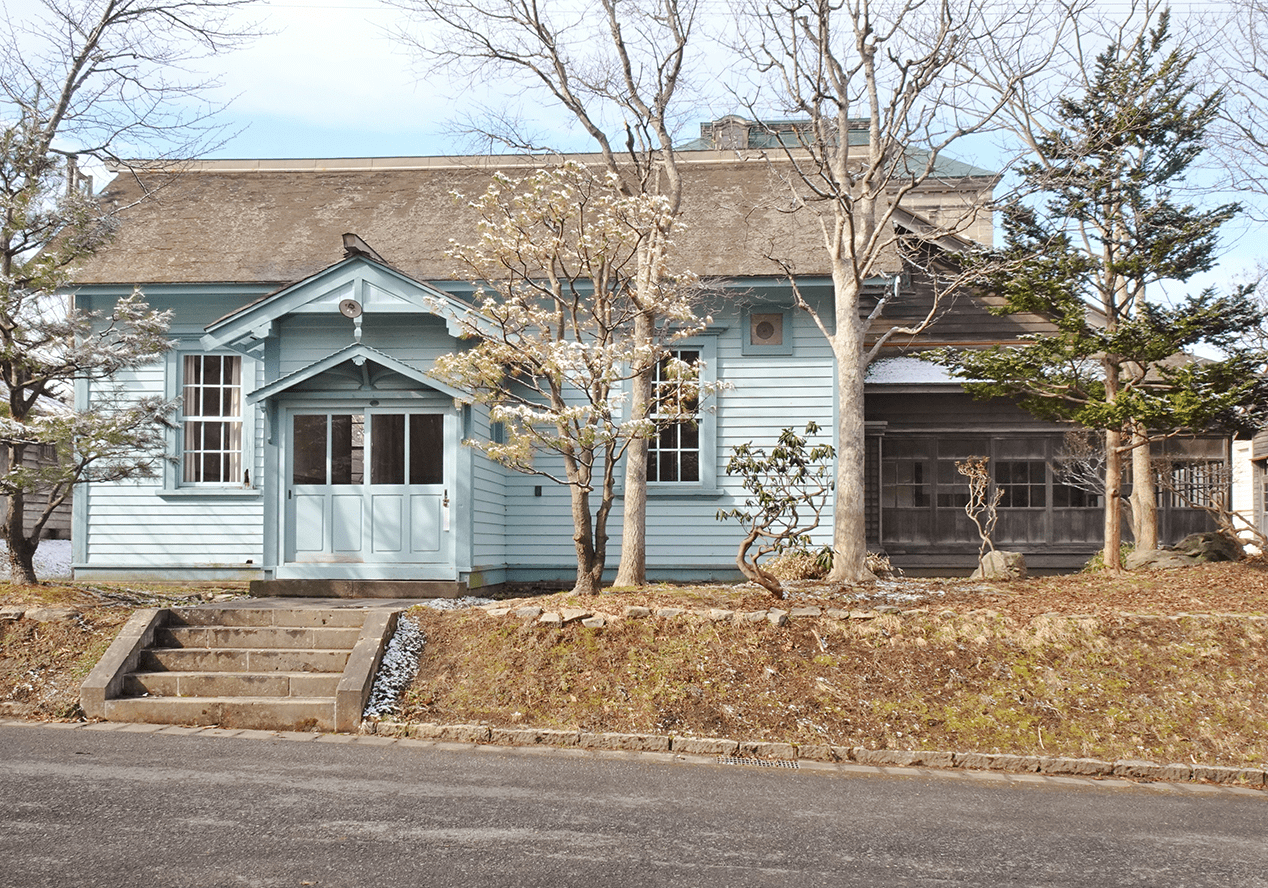
The owner of this distinctive house led an equally distinctive life. Naritoyo Fukushi (1838-1922) was a versatile professional with skills spanning fields from shipbuilding to surveying.
Fukushi grew up in Hakodate, the first port in Japan open to international trade. In this bustling port town surrounded by the comings and goings of people from all parts of the world, he taught himself English and he would even write journal entries in the language throughout his life. These language skills were invaluable at a time when many new technologies and ideas were being introduced to Japan from abroad. Fukushi also mastered other techniques, including learning shipbuilding from his father and meteorological observation from the international visitors he met in Hakodate. His versatile skillset made him an important contributor to the development of Hokkaido.
Fukushi’s Sapporo residence resembles two houses that have been joined together—one built in the Western style that became more common from the 1870s onwards and the other in a traditional Japanese style. The Western side features wooden flooring, while the Japanese side is floored with tatami mats.
The duality of this house reflects the way Fukushi lived. During the day, he resided on the Western side of the house, dressed in Western-style clothing and ate Western-style food. At night, he would transition to the Japanese side, changing into traditional clothing and eating Japanese dishes.
This home also offers a subtle glimpse into Hokkaido’s distinctive history of adapting to the cold. With harsh winters compared to the rest of Japan, Hokkaido was early to incorporate stoves into its architecture. This house features both a traditional Japanese-style sunken hearth and a Western-style stove. The point where the stove’s metallic chimney passes through the wall is framed by a square of stone, a design innovation created to prevent wooden walls from catching fire. Many other buildings in the Historical Village of Hokkaido feature similar stone fittings in their walls, serving as lasting reminders of the stoves that once warmed the space.
- Matsuhashi Family Residence
-
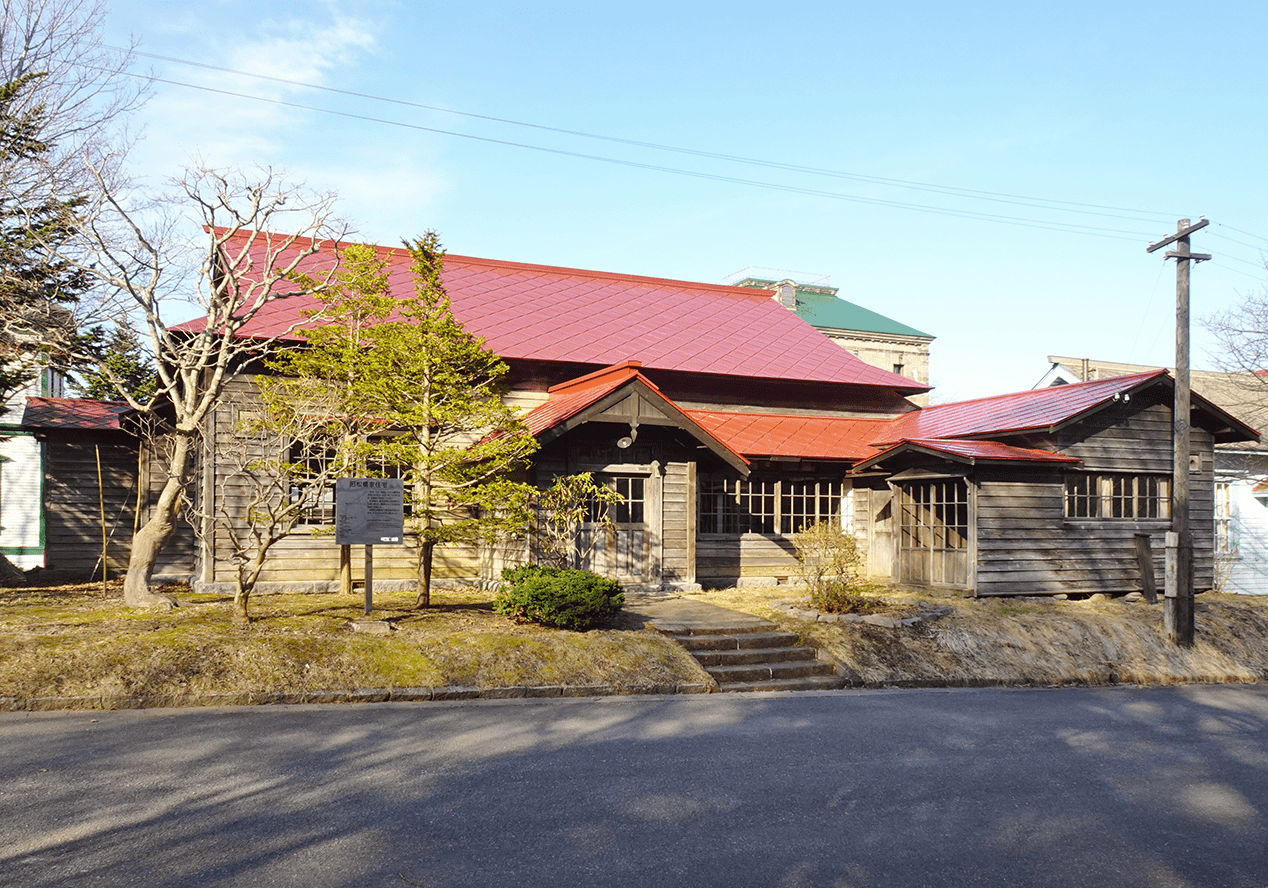
The front of this house immediately conveys the eclectic mix of architectural styles within, with Western-style slash windows to the left and Japanese style sliding windows to the right. The interior features one Western-style room, while the rest of the building adopts a traditional Japanese style with tatami flooring, sliding doors, and a long hallway that wraps around the perimeter of the inside.
This is an example of a wealthy merchant’s residence from the late 19th century. It is restored to how it would have been in 1918, when the Matsuhashi family moved in. The family came to Hokkaido from Akita Prefecture and were involved in real estate, agriculture, and mimeograph printing.
The house is constructed with exterior shutters featuring glass windows. In the interior, movable panels called shoji could be closed in the winter to help retain the heat inside the middle of the house. These panels include small windows positioned at eye level when sitting on the tatami floors. Designed not only to let sunlight in but also to allow those inside to enjoy the sight of the snow outside from the comfort of indoors, these windows are known as yukimi shoji, or “snow-viewing panels” in Japanese.
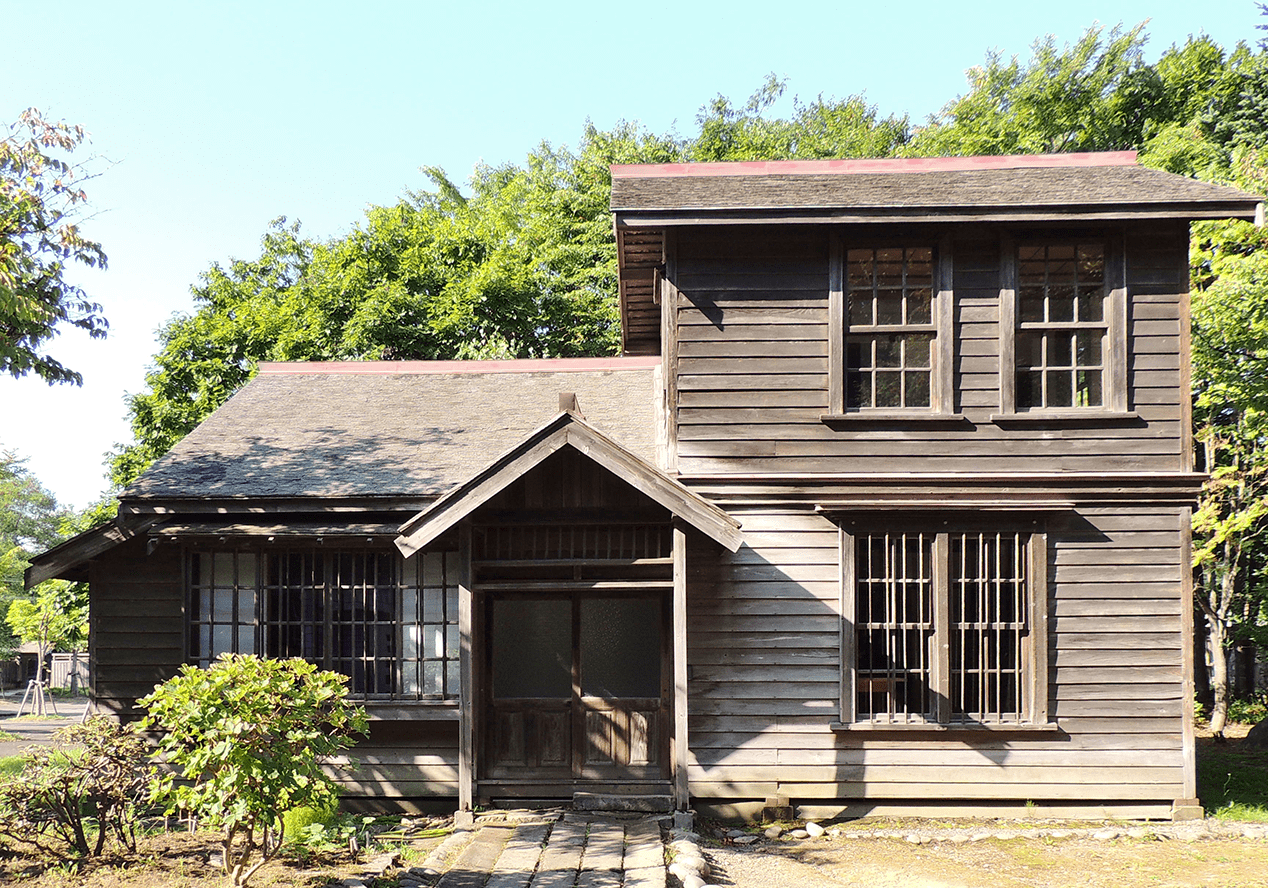
- Residence of Takeo Arishima
-
Built in 1904, this residence exhibits a distinct mix of American and Japanese architectural styles typical of Hokkaido at the time. The exterior features solid western-style walls and sash windows, while the interior features Japanese-style tatami flooring and sliding panels. Used as a rental property, one of the building’s most famous tenants was Takeo Arishima (1878–1923), a novelist and important figure in Japanese modern literature from the early 20th century.
Born in Tokyo, Arishima moved frequently during his lifetime. He studied at the Sapporo Agricultural College, now Hokkaido University, and even spent part of his post-graduate studies in the United States at Harvard University in the early 1900s. Another of the properties he lived in during his time in Sapporo can be seen at Sapporo Art Park.
Arishima lived in this two-storey residence for just over a year, from May 1910 to July 1911. It is said that, although he mostly occupied the second floor, he would sometimes move to the first floor when writing to seek respite from the acrid smell of fish manure from the apple orchid that surrounded the house.
Arishima inserted parts of his Sapporo life in his work, and this residence features as the setting of his novels Umareizuru Nayami and Chiisakimonoe. His writing also makes mention of western-style residences with impressive white painted walls—a rare sight in Japan around the late 1800s. Known as shirokansha, meaning “White Official Residence,” one of these buildings can be found in the Historic Village of Hokkaido today under the name The Western-Style Residence “Shirokansha”.
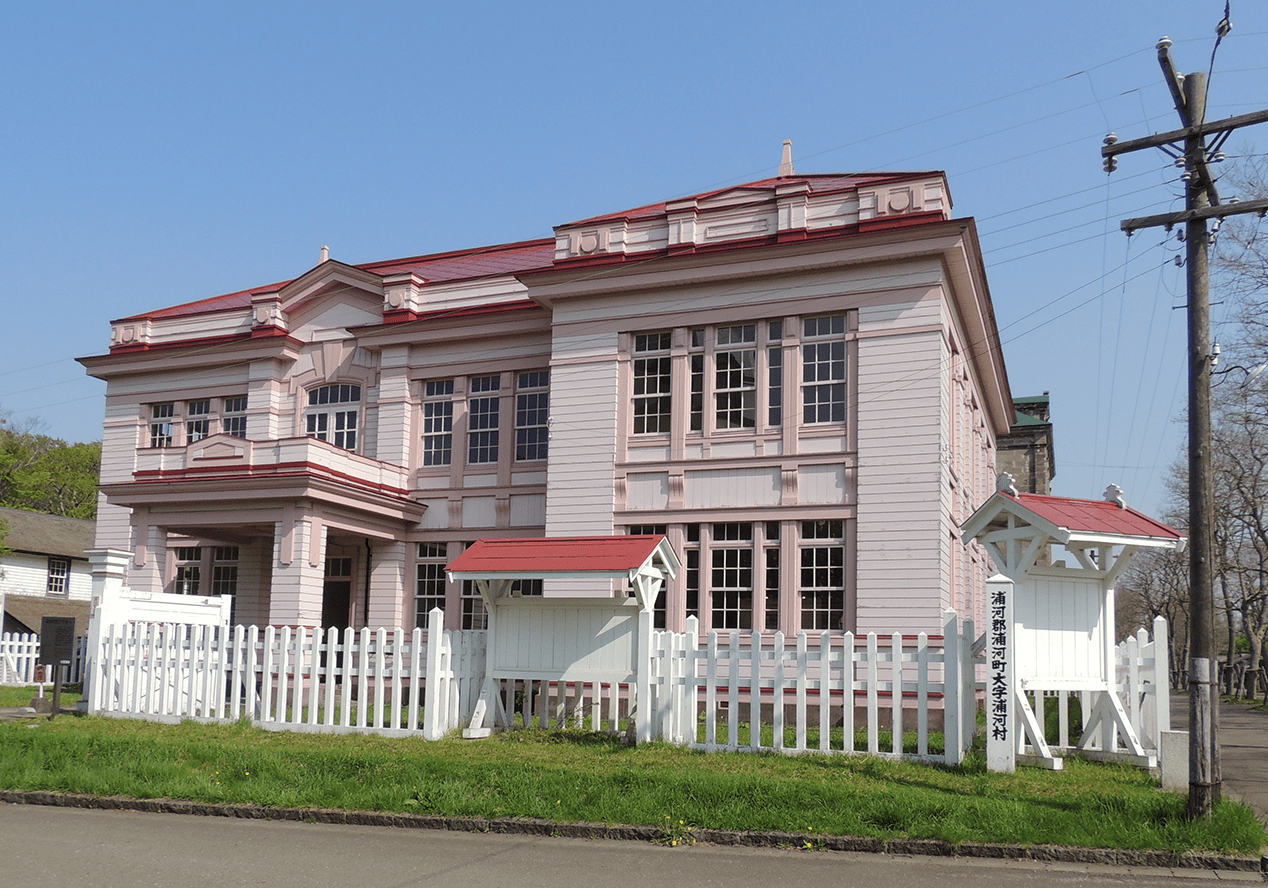
- Urakawa Subprefectural Government Building
-
A unique quality of this building is its pseudo-stone exterior, constructed from wood. The original structure was destroyed by fires in 1908 and 1912, providing an opportunity to design a new building inspired by Western stone architecture.
In 1897, the Hokkaido Government abolished the old county-based administrative system in favour of a subprefectural system. This gave birth to Urakawa Subprefecture, with the town of Urakawa being selected to be the centre of development in a region comprising seven towns.
Built in 1919, this stately building retains the atmosphere of the time through details such as the peach-toned paintwork, the furnishings in the mayor’s room and the intricate details on banisters, eaves, and columns.
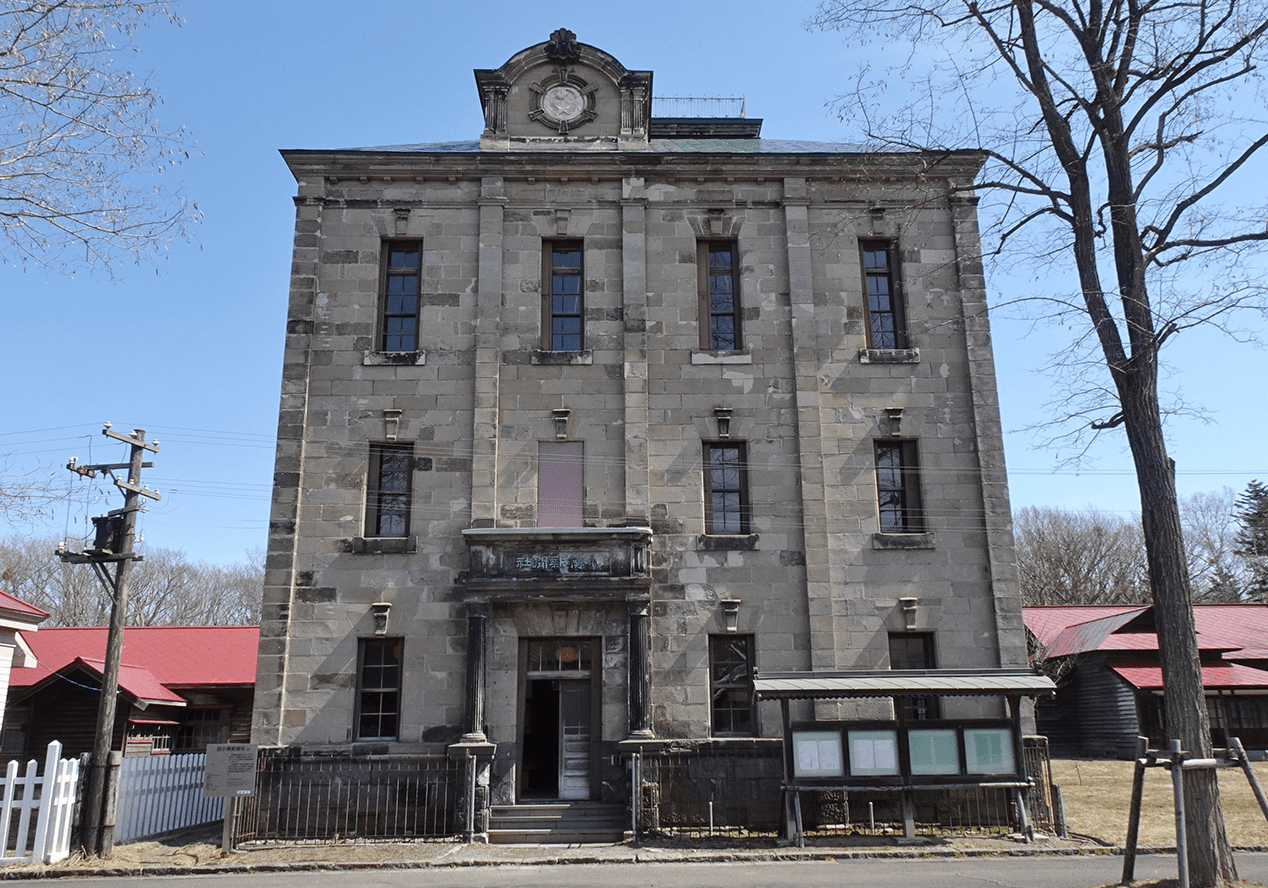
- Otaru Shimbun Building
-
Featuring stone walls, decorative elements, and completely Western-style architecture, the Otaru Shinbun Co. building was constructed in Otaru in 1909, at a time when the port city had become a thriving economic centre.
The Otaru Shinbun Co. newspaper company was founded in 1894 and was known as one of Hokkaido’s “big three” newspapers of the day. It merged into the new Hokkaido Shinbun in 1942, following a government order reducing the number of newspapers to one per prefecture.
At the start of the publication’s period of operation, newspapers were an important form of mass media, making them vital sources of the latest information. Newspapers from the time are exhibited inside the building, alongside examples of letterpress equipment of the era.
At the turn of the 20th century, Otaru experienced frequent fires, often exacerbated by sea winds. As a protective measure, buildings in the area were increasingly constructed with stone, a material resistant to fire. This type of construction became common for stores, private and public warehouses, and offices, including the Otaru Shinbun Co. building.
The Otaru Shinbun Co. building comprises a wooden frame and stone exterior made from welded tuff, a type of rock made from volcanic ash. Known as Sapporo nanseki, which literally translates as “Sapporo soft stone,” this particular type of stone is known for being easy to work into the required shape while also being strong enough to utilize in construction. It was widely used in Sapporo in the early 20th century and can be seen in many historic buildings from the time.
The exterior of the building is adorned with various decorative elements, including a stone carving of the company’s emblem perched atop the roof and a portico entrance with columns that support a small awning bearing the company name in metallic script. Additionally, iron shutters have been added to the windows and doors, providing enhanced protection against fires.
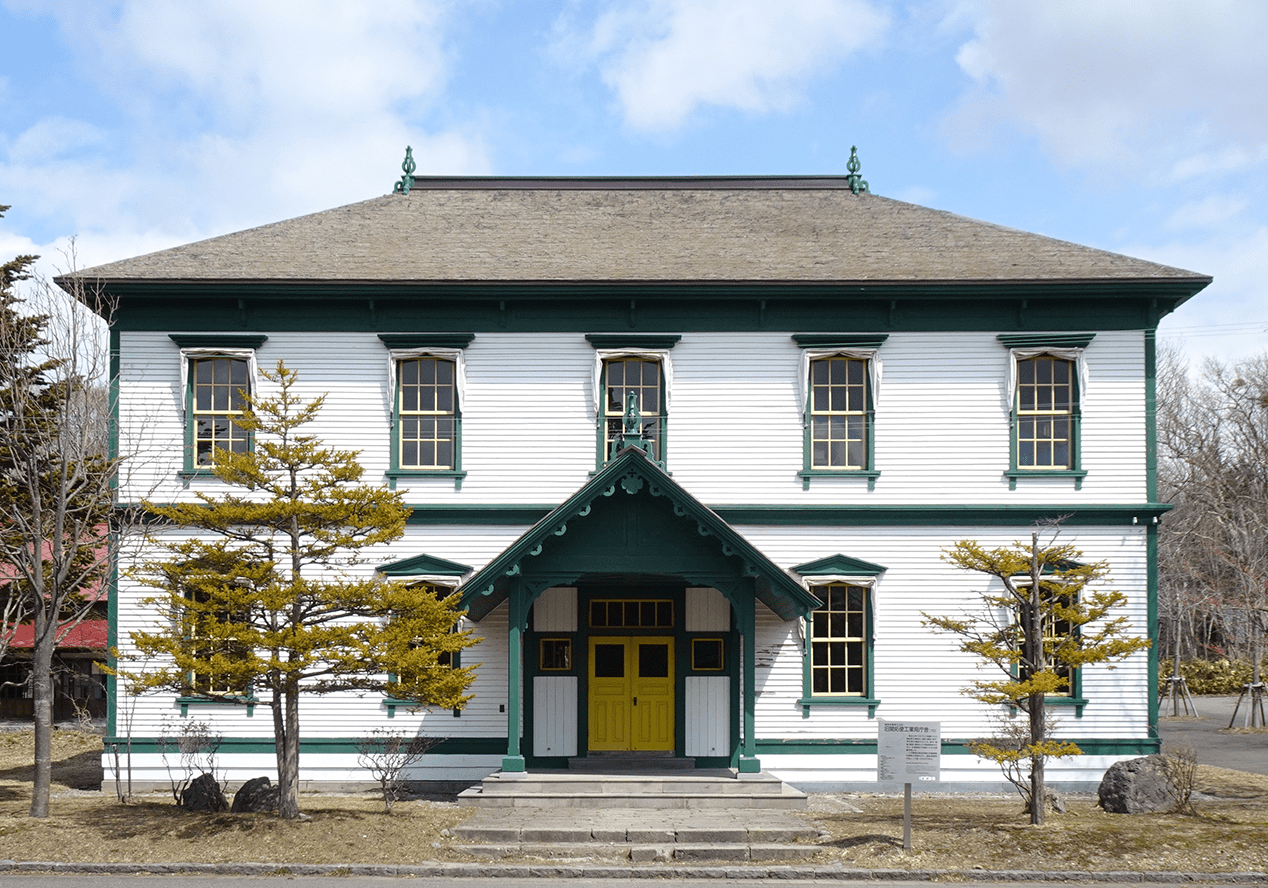
- Kaitakushi Industrial Office
-
This structure is the sole surviving government office building related to the Hokkaido Colonization Commission and stands as a pioneering example of the commission’s work to introduce Western architectural techniques to promote buildings suitable for the cold climate of Hokkaido.
Completed in 1877, this building served as the office for the Industry Department, which played a critical role in Hokkaido’s development. This included the manufacturing of materials and their subsequent use in the construction of roads, bridges, and administrative and school buildings, as well as the production of machinery, farming equipment, and railroad coaches.
While this office building incorporates features typical of Western-style offices in the era, there were no American architects on the department’s staff at the time, and the design was based on architectural books imported from the United States. One key feature is the ornamental elements known as finials on the top of the roof and awning, a popular stylistic choice in American architecture of the period.
The adoption of American architectural solutions was driven by the need to withstand Hokkaido’s harsh winters. Where traditional Japanese houses at the time were designed to keep cool in summer, the Industrial Office building incorporated elements typical of American colonial-style architecture to combat the cold. This included double-layered flooring, glass sash windows, and exterior clapboard siding to minimize drafts. These cold-mitigating techniques were subsequently adopted in other buildings across Hokkaido, even influencing residential housing design, leaving a lasting impact on the Hokkaido’s architectural landscape.
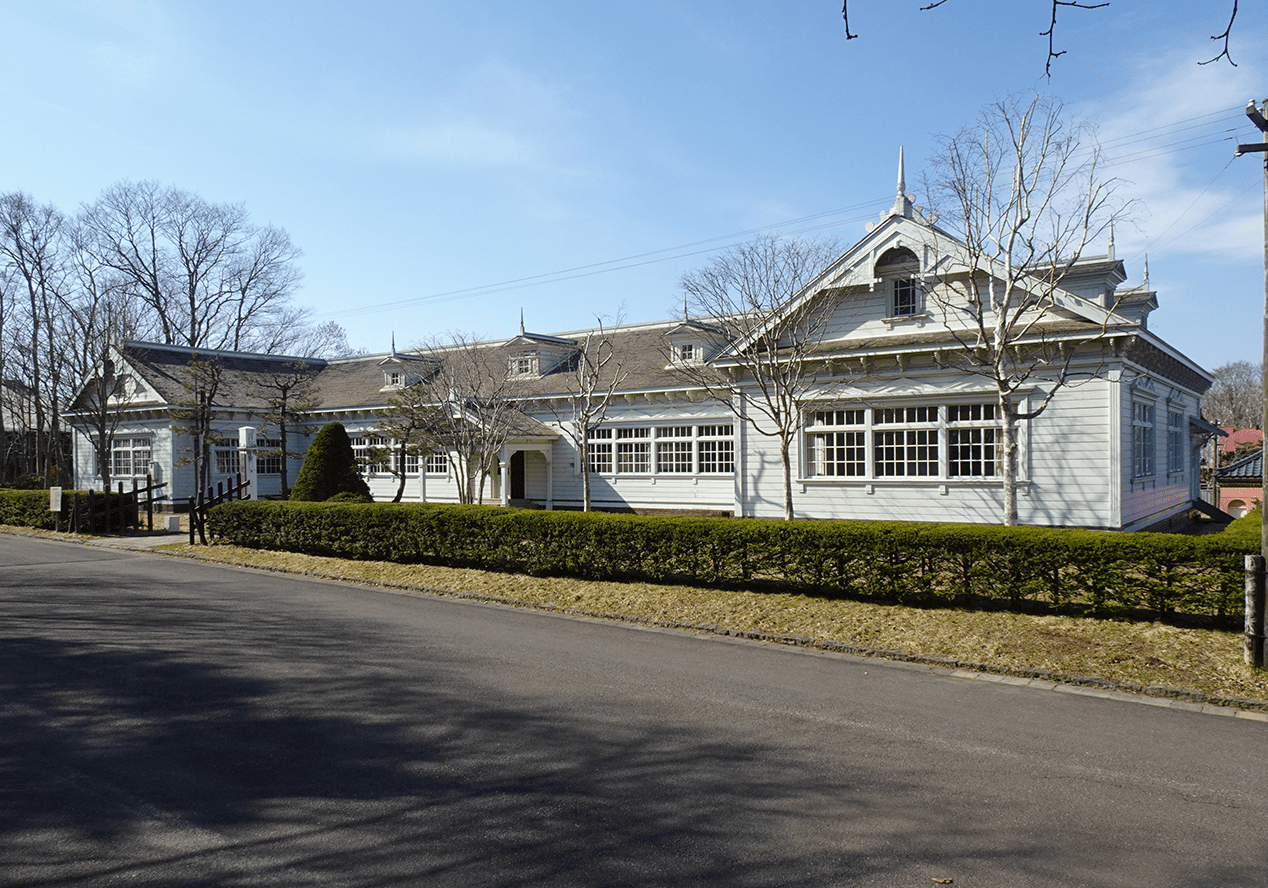
- Hokkai Junior High School
-
Hokkai Middle School was established as a preparatory institution for students aspiring to enter Sapporo Agricultural College, an educational institution designed to train personnel to advance the development of Hokkaido. Despite its name, Hokkai Middle School initially served students ranging in age from approximately twelve to eighteen.
The school was preceded by the Hokkai English School, which was founded in 1885, largely as a result of efforts by graduates from the Sapporo Agricultural College. The college subsequently evolved into the present-day Hokkaido University, and Hokkai Middle School also remains active in Sapporo’s Toyohira Ward to this day as Hokkai High School and Hokkai Gakuen University.
Construction of this main school building began in 1908 and was completed the following year. Its architectural style reflects the early twentieth century trend of incorporating Western aesthetics into school buildings. This is evident in aspects such as the symmetrical design with a central entrance flanked by east and west wings and the finials, decorative elements adorning the roof. Despite the overall adoption of Western design, Japanese architectural elements, such as sliding windows and sliding classroom doors have also been incorporated.
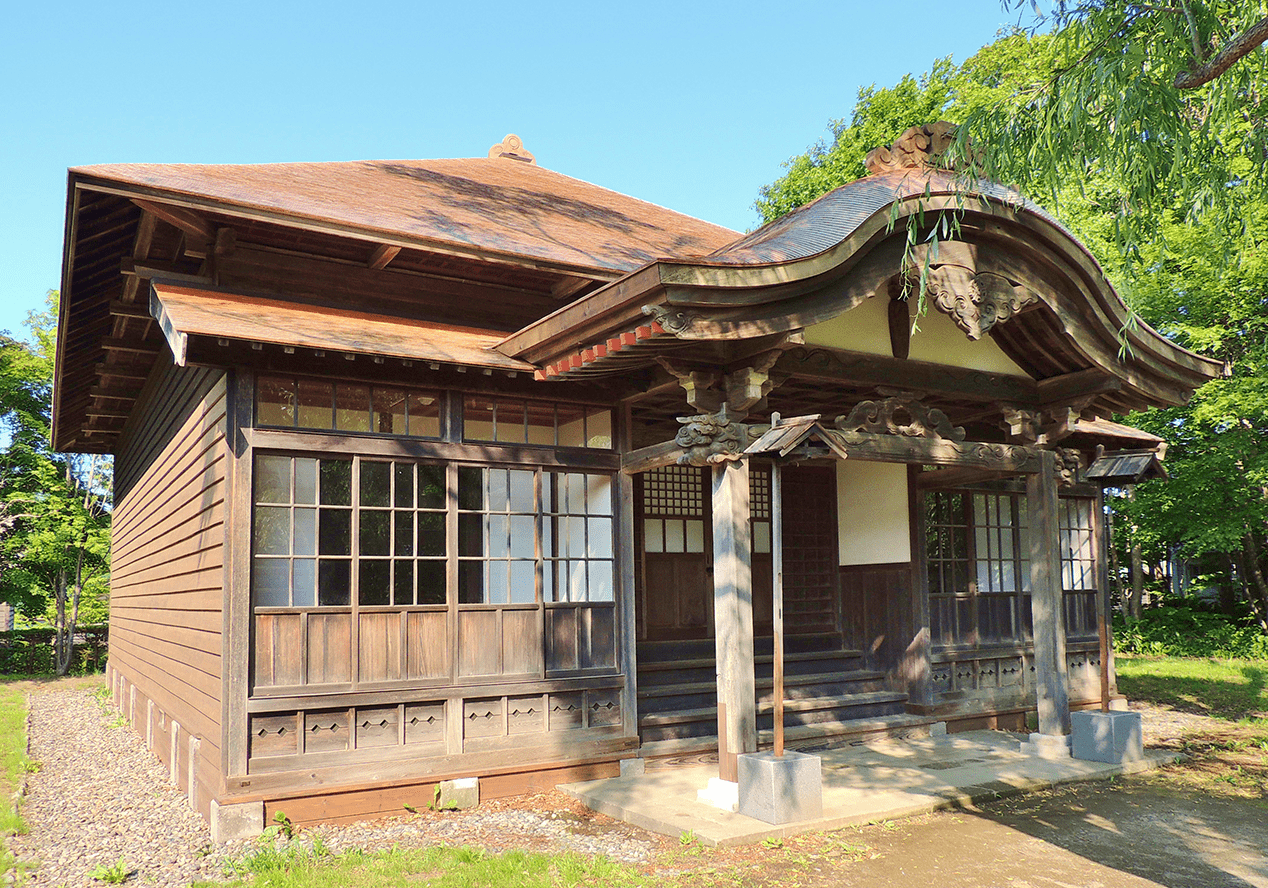
- Ryūunji Temple
-
Ryuunji Temple is a temple under the Jodo Shu school of Pure Land Buddhism. It was established in 1886 by residents of the village of Shinoro, which is now part of Sapporo City’s Kita Ward.
Temples played a significant role in newly established rural communities in Hokkaido. In addition to being important to settlers’ spiritual lives, including providing means through which to pay respects to those who had passed away, they also served as village meeting places at various times.
This main hall building was completed around 1893, with the roofed entrance added in about 1920. While this building was donated to the Historical Village of Hokkaido in about 1985, Ryuunji Temple remains in active operation in Shinoro in Sapporo to this day.
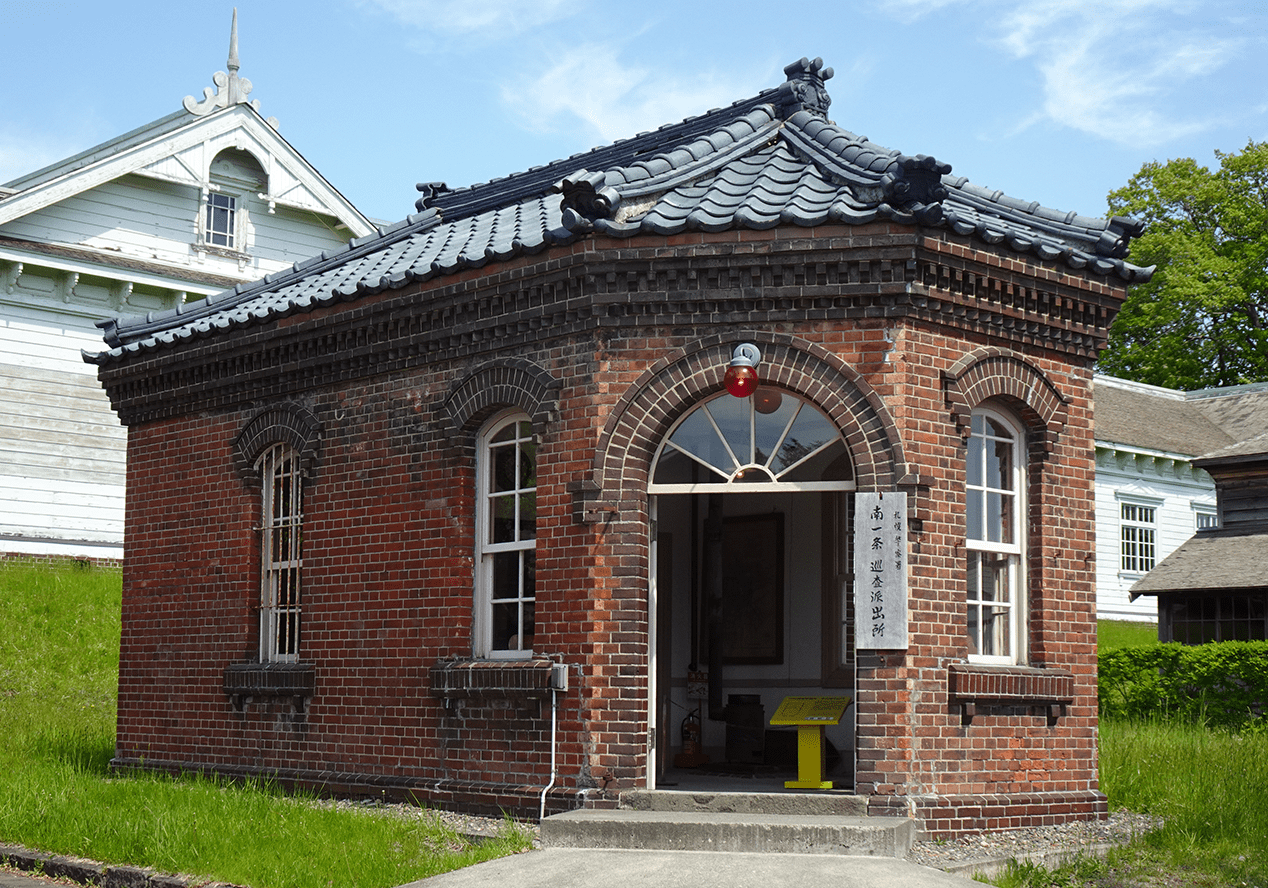
- Police Box at Minami Ichi-jō
-
This police box was located next to the Sosei Bridge in downtown Sapporo, near where the Sapporo TV Tower stands today.
First built in 1885, the original building was made from wood. After it was rebuilt once in wood, private individuals provided donations to construct this brick building in 1911 in preparation for a visit to Sapporo by the Emperor of Japan. The new police box would serve the area for decades, becoming a familiar part of the lives of local residents. It was closed in 1970 due to road-widening projects in preparation for the 1972 Sapporo Winter Olympics.
The brickwork adopts a bricklaying technique known as English bond, in which rows of bricks with the short end facing out, called headers, are alternated with rows of stretchers, bricks with the long side facing out. This pattern is generally considered to provide high strength compared to other commonly used bricklaying patterns. The Western-style brick walls are in contrast with the building’s roof, which is constructed with Japanese roof tiles.
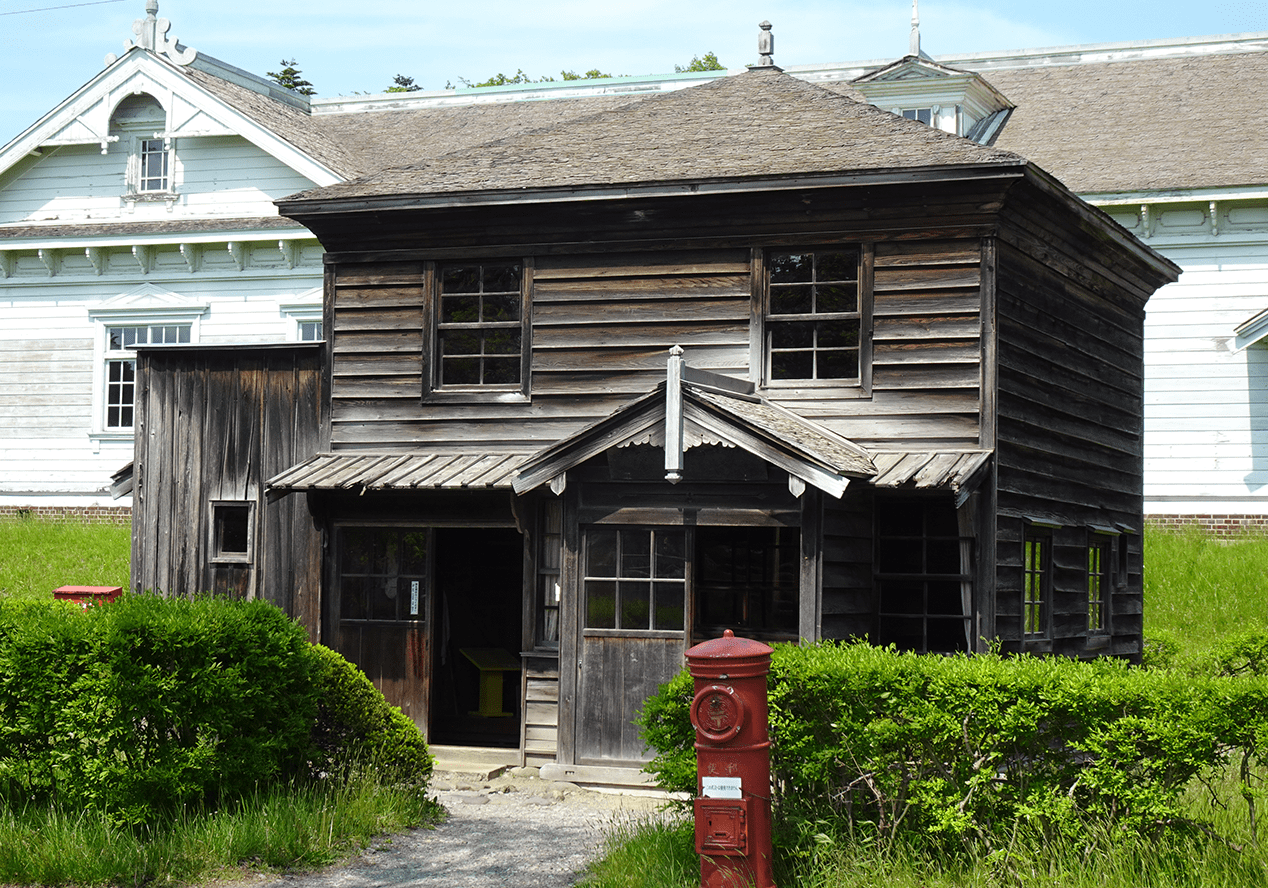
- Shimauta Post Office
-
This post office building was constructed in 1902 by Seiji Hatano, Shimauta’s second postmaster.
Located on Hokkaido’s Sea of Japan coast, Shimauta had thriving herring and kelp industries around the turn of the 20th century. After modern postal services in Hokkaido began in 1872, the Shimauta Post Office was established in 1886. The town’s vibrant industries led to the need to handle significant amounts of telegrams and money orders to and from large towns in Hokkaido and Honshu, Japan’s main island to the south. Consequently, this post office building served as the workplace for an unusually large staff for a rural location. In consideration of the coastal location, the building itself is designed to withstand the unforgiving conditions encountered near the sea. Features include boards under the eaves to prevent deterioration and damage while also helping to prevent strong winds lifting the roof from the building.
Seiji Hatano worked in herring fishing in the area and was appointed the office’s second postmaster in 1893. Local post offices at the time were generally attached to homes, but as workloads and demand for mail increased, a larger dedicated space became necessary. Hatano funded the construction of this building himself in 1902, and it served exclusively as a post office, with the postmaster and employees living in separate buildings.
The Hatano family continued to run the post office for generations and donated this building to the Historical Village of Hokkaido in 1984.
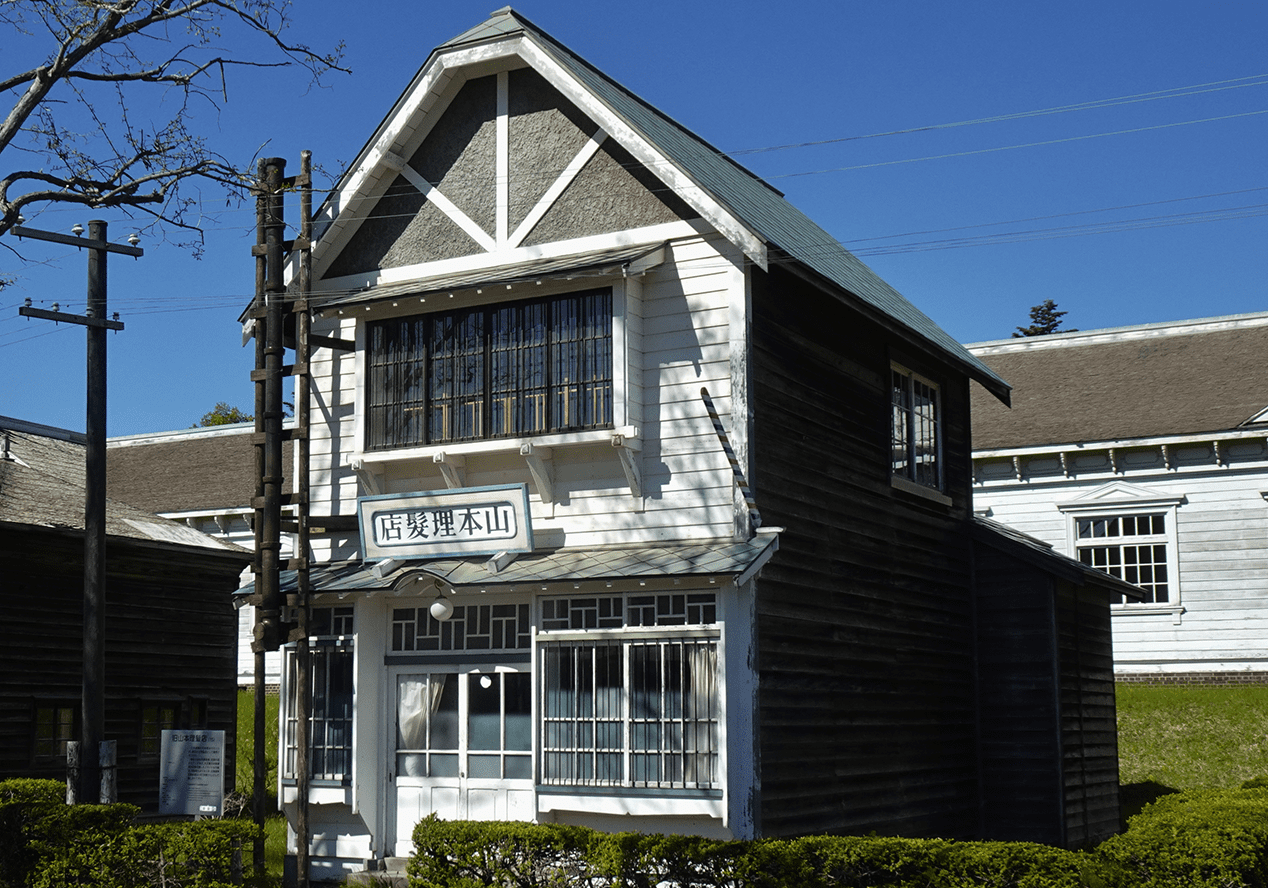
- Yamamoto’s Barber Shop
-
While this building was passed between several owners over its life, it was always used as a barber shop. Located on the secondary approach to the Hokkaido Shrine, it was a popular establishment for many years.
The exterior features a Western-influenced style that was emerging in Japan during the period of its construction around the 1920s. The design is intended to demonstrate aesthetic appeal befitting a barber shop. The steep broad-ridged gabled roof and arch on the eaves divert dripping rainwater away from the entrance.
The interior depicts how the store would have looked in around 1925. During this period, electric and gas-powered barber equipment were emerging, but the high cost was a barrier to widespread adoption. Many barber shops instead used charcoal fires to boil water and steam towels. Around this time, barber shop chairs were also changing from reclining four-legged wooden chairs to swivel chairs on metal stands.
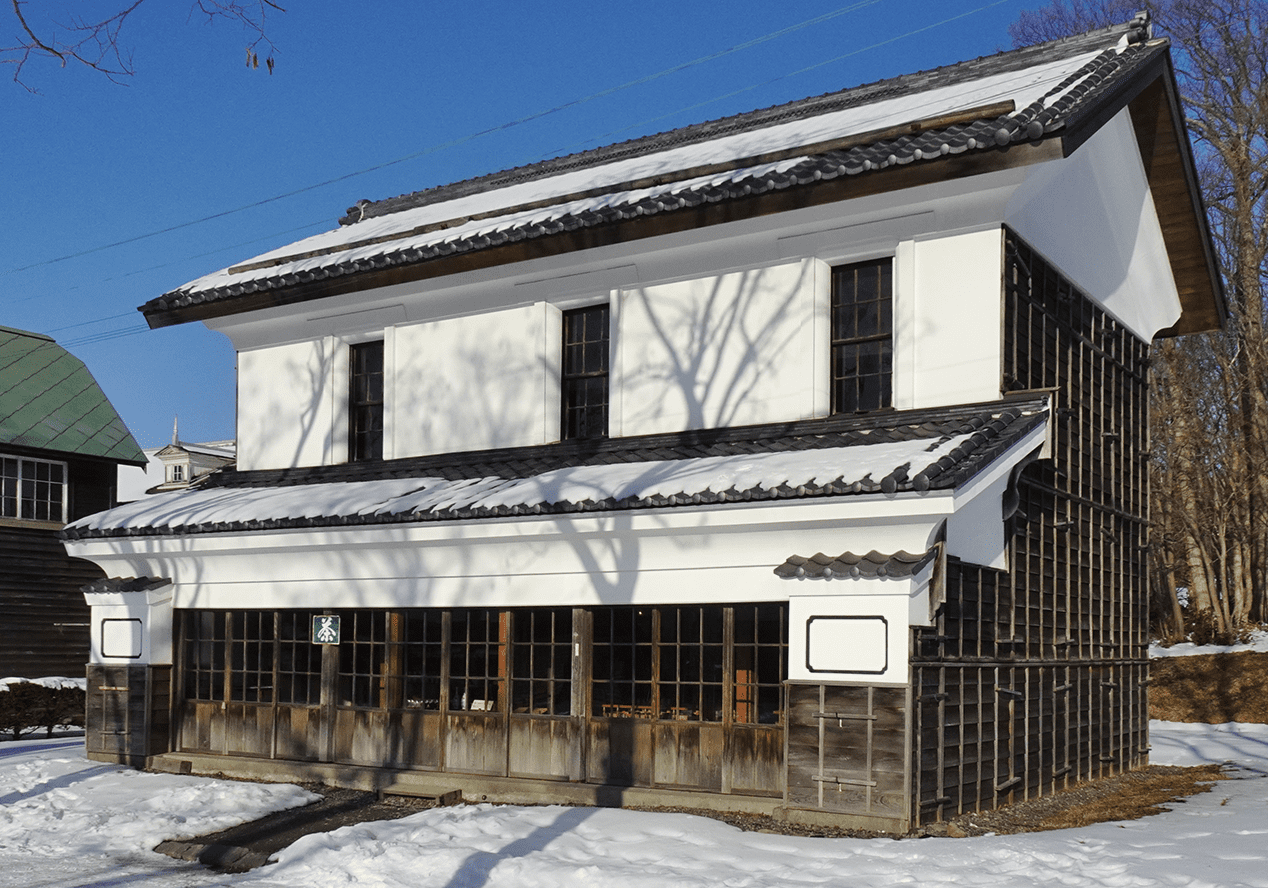
- Watanabe Grocery
-
This general store was built in the centre of Nakatonbetsu in the 1910s, during the town’s heyday as a commercial hub of northern Hokkaido.
The area around Nakatonbetsu saw a gold rush after gold dust was discovered in a nearby river in 1897. After the rush subsided, one of the people who remained kickstarted the continued development of the town. Nakatonbetsu flourished as a commercial centre through factors such as the completion of a rail line in 1916 and its lumber and starch industries.
During this period, the Watanabe General Store was a one-stop shop serving residents’ everyday needs, selling goods from tobacco to salt, fuel and school supplies. The exhibition shows how the store would have looked in spring around 1925.
The building features an architectural style known as misegura. This traditional type of building used by merchants is named after a combination of mise and kura, meaning shop and storehouse, respectively. Based on the methods typically used to build storehouses, this construction system employed timber frames and thick mud walls finished with plaster. Providing effective protection against fire and the ability to maintain a consistent indoor temperature, this style was often adopted in central Japan at the time. However, its susceptibility to the effects of snow meant it was relatively unusual in Hokkaido, where brick and stone were generally preferred.
The predecessor to this building was destroyed in a fire, which may have informed the decision to adopt a fire-resistant construction style, even if it was unusual in the region at the time. The shop features wooden boards on three sides of the exterior to protect the plaster walls from the elements in winter.
The first floor served as the shop area and features a single Western-style pillar in the centre as a decorative element. Two rails that were used to move stock on carts can still be seen in the store.

- Urakawa Church
-
Sekishinsha was an organization with a core of Christian members and was formed in Kobe in 1880 with the aim of developing Hokkaido. The following year, the group’s members began to migrate to the villages of Nishicha and Ogifushi in the Hidaka district in southern Hokkaido.
These migrants subsequently created the Urakawa Church as a place of worship and a centre for spiritual support in the community in 1886. The church in the Historical Village of Hokkaido is the second Urakawa Church building and was constructed in 1894.
In addition to acting as a place for farm workers to come together to worship and sing hymns on Sundays, their day of rest, the church also provided a space for teaching children on other days of the week.
The interior has two floors, the main chapel and a mezzanine area. The mezzanine floor acted as a choir balcony.
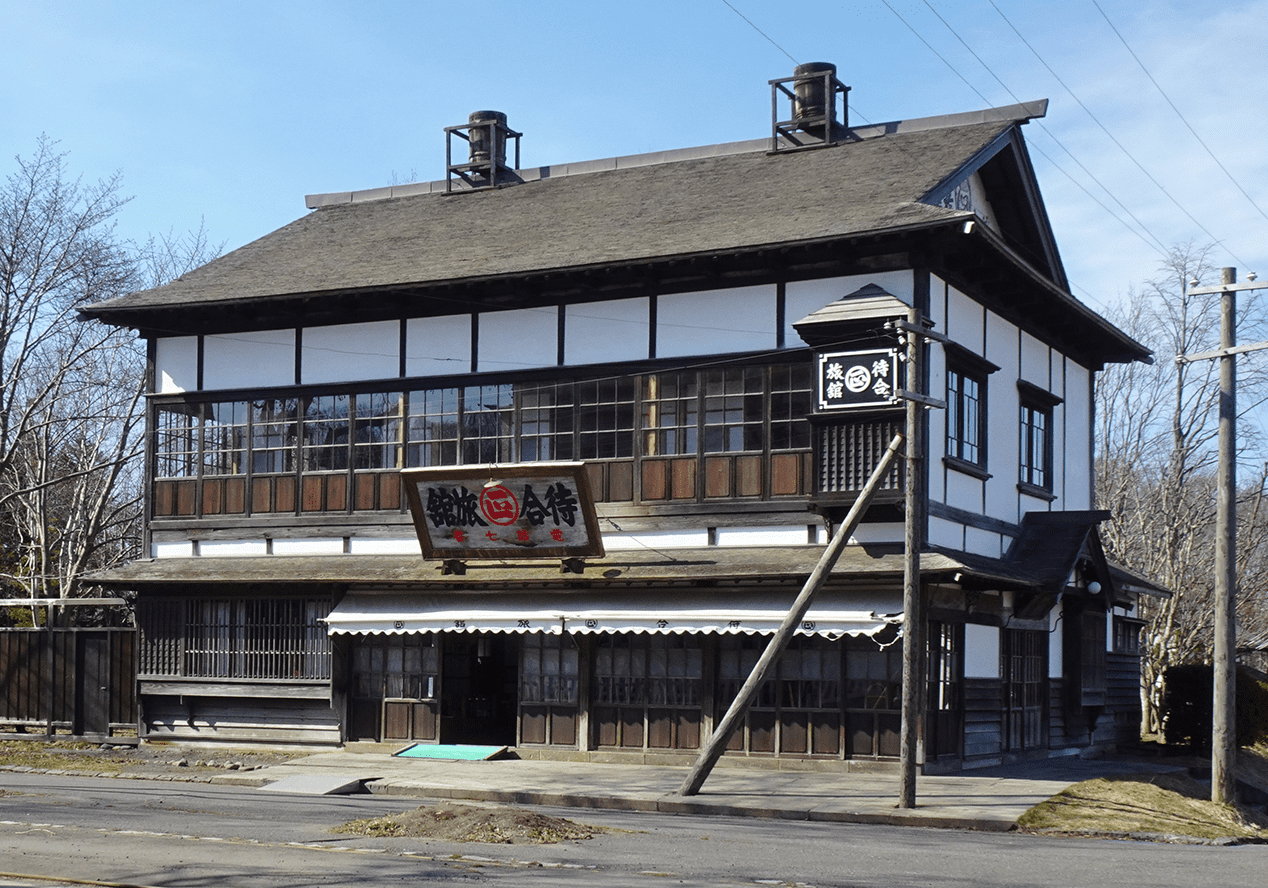
- Kurumasa Inn
-
Sakuma Kurumasa was the son of a doctor appointed to the family governing over the Tosa domain in what is now Kochi Prefecture and came to Hokkaido as a soldier-farmer in the late 19th century. After retiring from service in 1898, he opened a waiting lounge opposite the new Nagayama Station, the site of which is now located in the city of Asahikawa.
When the original building was damaged by flooding in 1918, Kurumasa replaced it the following year with this building, which added an inn to the previous waiting lounge. The establishment thrived as a source of accommodation for patrons ranging from people travelling from Nagayama to Aibetsu and Kamikawa, which were not reachable by rail, together with travelling merchants, logging workers, and public servants assigned to the Kamikawa Agricultural Experiment Station, a research facility that contributed to agricultural development in northern Hokkaido. At the Historical Village of Hokkaido, the Kurumasa Inn stands beside the tracks for the horse-drawn trolley that runs through the village in the summer, evoking the atmosphere of the building’s heyday as a waiting lounge.
The first floor comprises two waiting lounges and the Kurumasa family residence, with six guest rooms on the second floor. In addition to running this inn, Sakuma Kurumasa also served as a director of several companies, and it is believed that his wife and children were generally responsible for the day-to-day running of the inn.
During the inn’s period of operation, it sourced some of its dyed hand towels and clothing, including traditional Japanese work coats called hanten, from the Kondo Dye Shop in nearby Asahikawa. Today, the former Kondo Dye Shop building can be found in the Historical Village of Hokkaido, a short distance from the Kurumasa Inn.
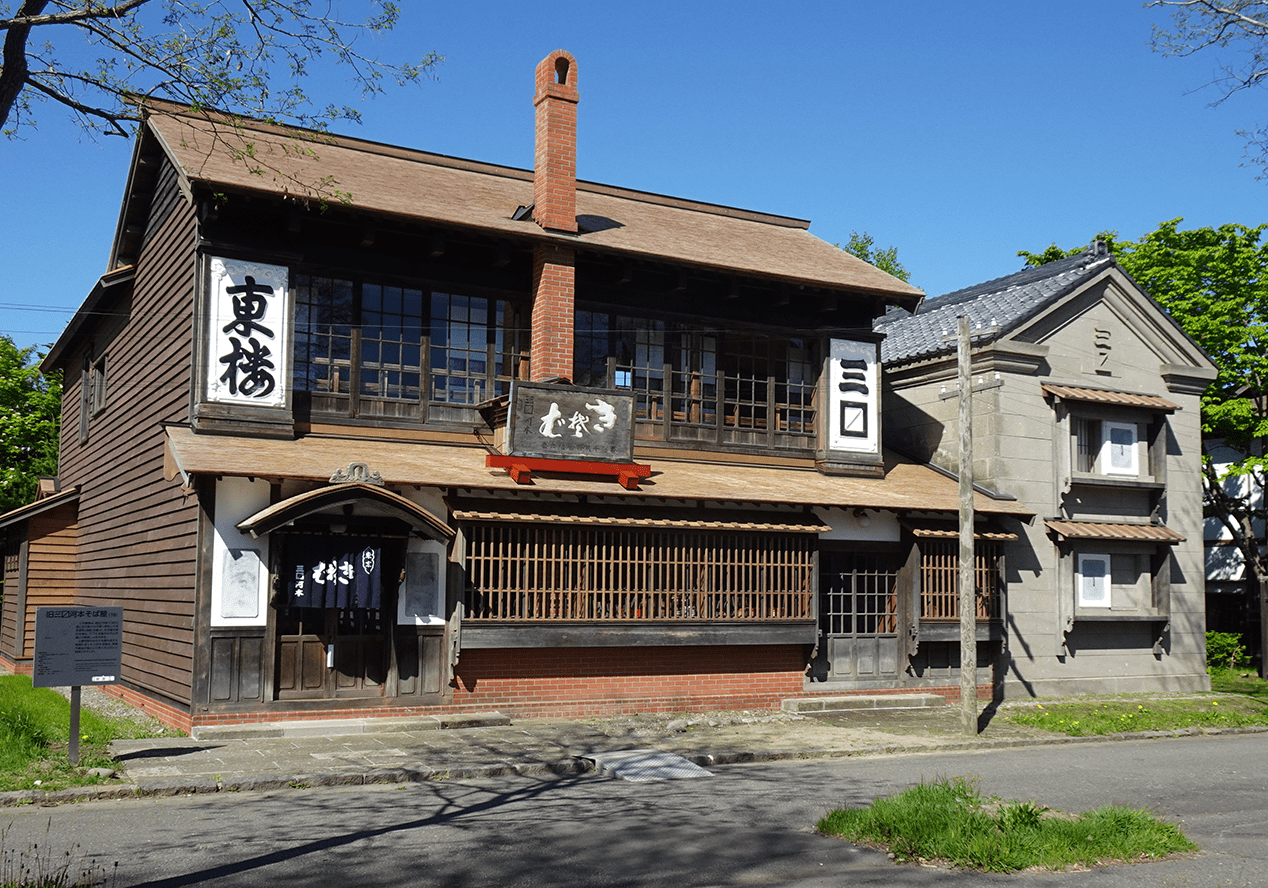
- Sanmasu Kawamoto Buckwheat Noodle Shop
-
Tokumatsu Kawamoto was eighteen when he migrated to Otaru from Ishikawa Prefecture around 1885. He worked as an apprentice at a shop serving soba noodles, also known as buckwheat noodles. After honing his craft, he moved to a store run by Uesaka Sanmasu, where he demonstrated his management potential. Kawamoto took over the business in 1897, adding his own name to create the Sanmasu Kawamoto Buckwheat Noodle Shop.
This store was built in about 1909 and was located in the busiest section of the thriving port city of Otaru. Buckwheat, one of the key ingredients in soba, was readily available in Hokkaido and there were numerous competing soba noodle shops around this prominent location. Nevertheless, Kawamoto established his shop as a restaurant and as a venue for banquets.
As was customary at soba restaurants at the time, customers would remove their shoes and dine on the second floor, which had room to seat about 50 people. The maids’ quarters were also on this floor. The first floor was divided into an area for making noodles, a kitchen, a cash register area, and the Kawamoto family’s living quarters. Examples of items used to make and serve soba noodles are on display on the first floor.
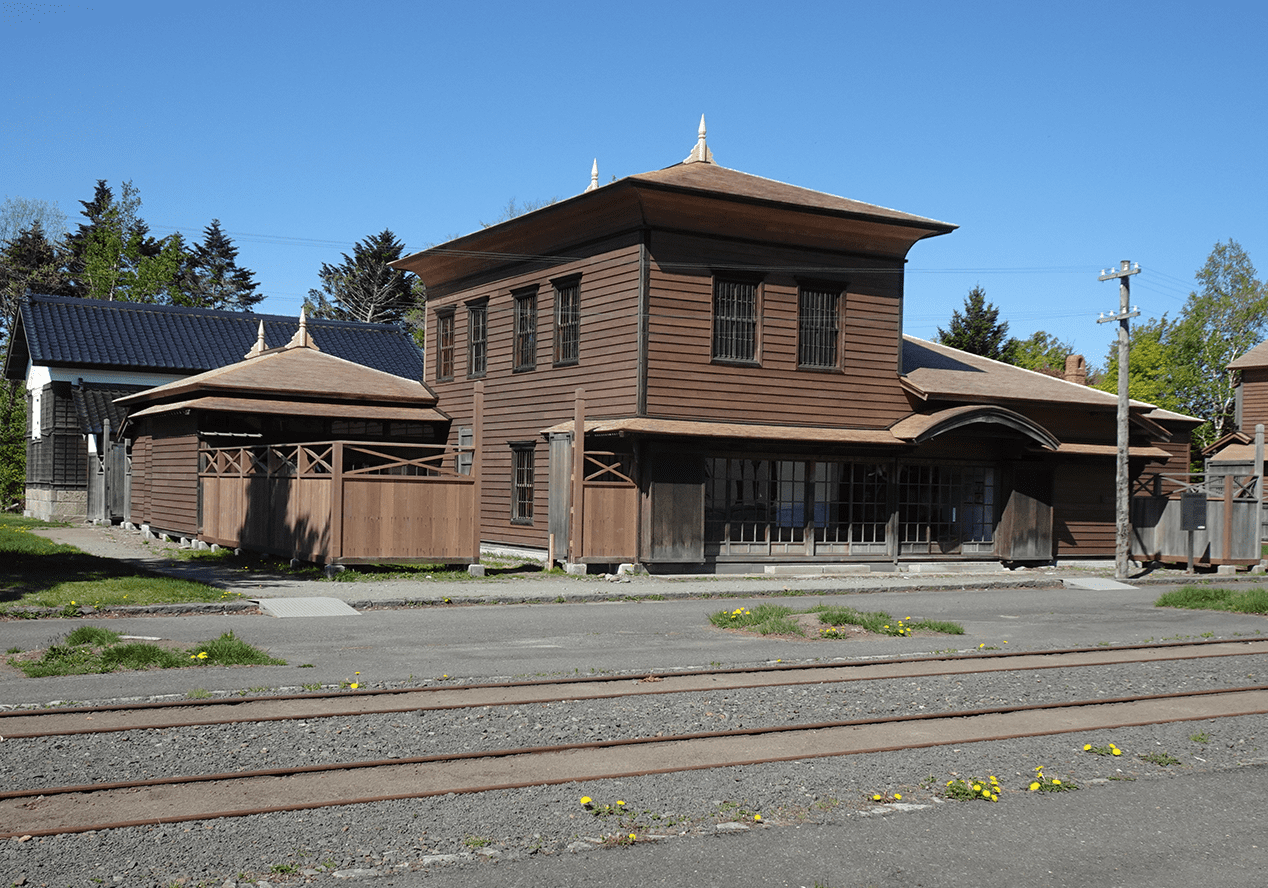
- Takei Sake Brewery
-
Kayanuma in western Hokkaido thrived in the late 19th and early 20th centuries due to its vibrant coal mining and herring fishing industries. Given sake’s role as a staple of labourer’s lives, demand for the beverage rose alongside the town’s population. However, importing sake from elsewhere in Japan incurred significant costs.
The Takei family ran successful businesses in Kayanuma’s key industries of coal and fishing. They sought to leverage their business acumen to provide locally produced sake without the need for shipping. They constructed this brewery building in 1886 before beginning sake production in 1895. Sake rice farming was yet to become widely established in the local area at this time, and the family supported the new business by bringing staff and sake rice from Niigata, a region renowned for rice cultivation and sake brewing. The Takei Sake Brewery’s sake brands Matsu no Tsuyu and Tama no Kawa proved popular in the area, and production continued until sake making was temporarily prohibited by the Japanese government in 1944.
The building comprises a main house, the sake brewery a storehouse and the main house, which also contained the company shop. The Takei family resided in the main house, which contains a living room, a kitchen, and tatami rooms, and the interior depicts how the building would have been used around 1916. The sake brewery and storeroom contain examples of tools used in sake making alongside information on the sake-brewing process and the history of sake brewing in Hokkaido.
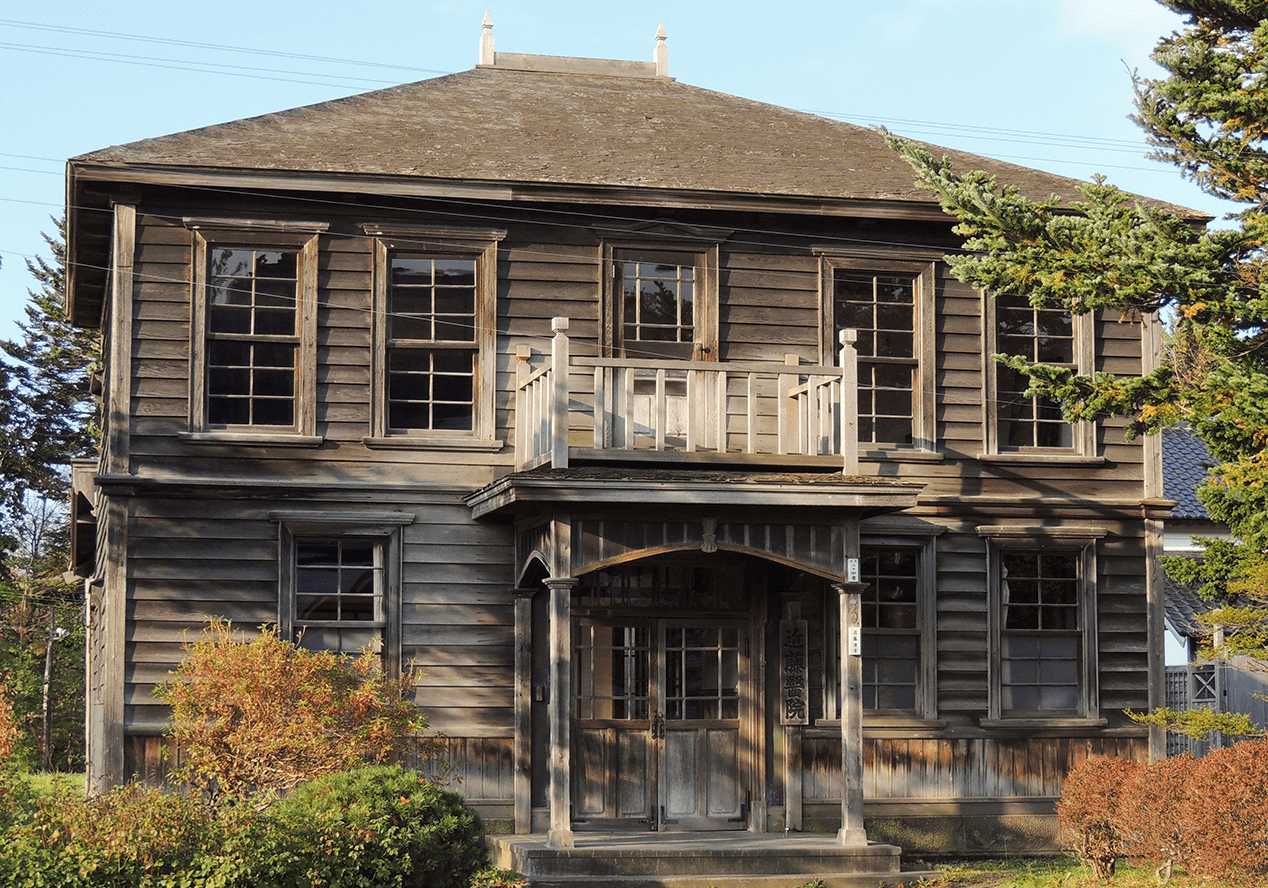
- Dr. Kondō’s Clinic
-
Seikichi Kondo was a doctor working at Hakodate Hospital at the end of the 19th century. In 1900, he was invited to work at a hospital in Furubira in western Hokkaido to provide care to the large number of people working in the town’s flourishing herring industry. He opened his own clinic two years later. The clinic went on to serve the community until 1958, spanning two generations of the Kondo family.
Despite being a doctor, Kondo designed the clinic’s main wooden building himself in 1919 after studying books on architecture. The construction was unusual among buildings in the region during the period, incorporating features from Western-style wooden buildings in elements such as the entrance porch, balcony, clapboard exterior walls, and sash windows. The reception area, pharmacy, examination room, operating theatre, and waiting room on the first floor are displayed as they would have been around 1920.
The timber-framed stone clad storage building behind the clinic served as the doctor’s library and research laboratory. Kondo provided care covering almost every area of medicine, with the exception of dentistry, resulting in significant demand on his time. Despite the high demand for his services, he is said to have been a diligent reader and amassed a collection of over 10,000 books in his storehouse. Not limited to medical texts, Kondo’s reading extended to wide-ranging fields, including nature, culture, and art.
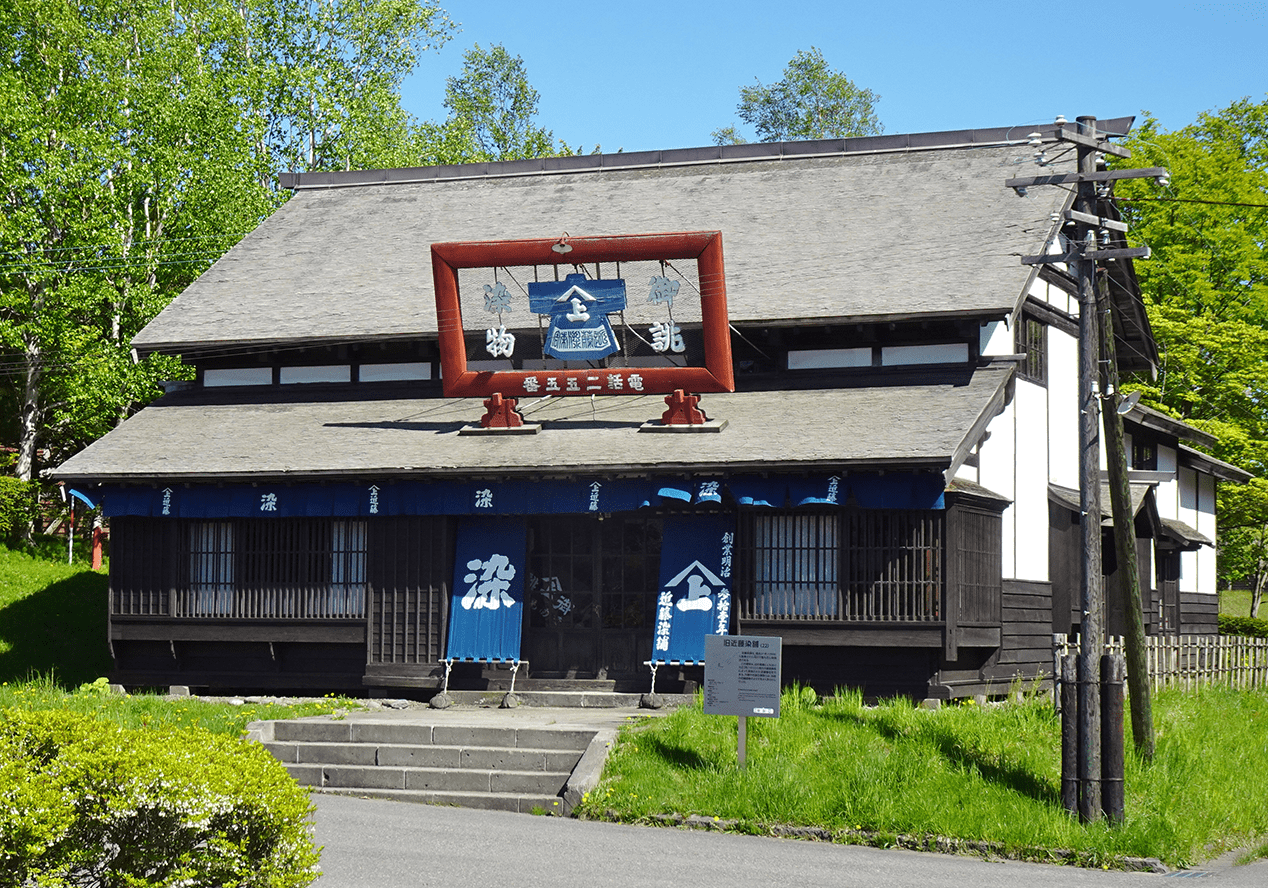
- Kondō’s Dyeing Shop
-
Senzo Kondo established this indigo dyeing shop in 1898, making it the oldest store of its type in Asahikawa. Originally from Tokushima, which is renowned throughout Japan for its indigo dyeing, Kondo and his family made the most of traditional techniques learned in their hometown to establish their new business, selling items such as clothing, banners, hand towels, and storefront curtains. The Kondo Dye Shop’s customers once included the Kurumasa Inn, which is now on display at the Historical Village of Hokkaido.
Upon arriving in Hokkaido, the Kondo household initially moved to Shinshinotsu, about 40km from Sapporo. The family then moved to Asahikawa, seeing it as a city that would expand with the building of railway lines and the establishment of an infantry garrison. As the business and family grew, this building serving both as a shop and residence was constructed in 1913. Its exterior and interior design are typical examples of the architecture used for shop buildings during this period. The dyeing workshop stood behind this building when it was in its original location, but is not displayed at the Historical Village of Hokkaido.
Over 120 years later, the company continues to operate in Asahikawa to this day. Current members of the Kondo-Some workshop provided the banners and curtains adorning the front of this reconstructed building, together with the indigo coats worn by volunteers at the Historical Village of Hokkaido. Another notable element is the fact that garlic would sometimes be attached above the main entrance as a symbol to bring good luck when fermenting dye.
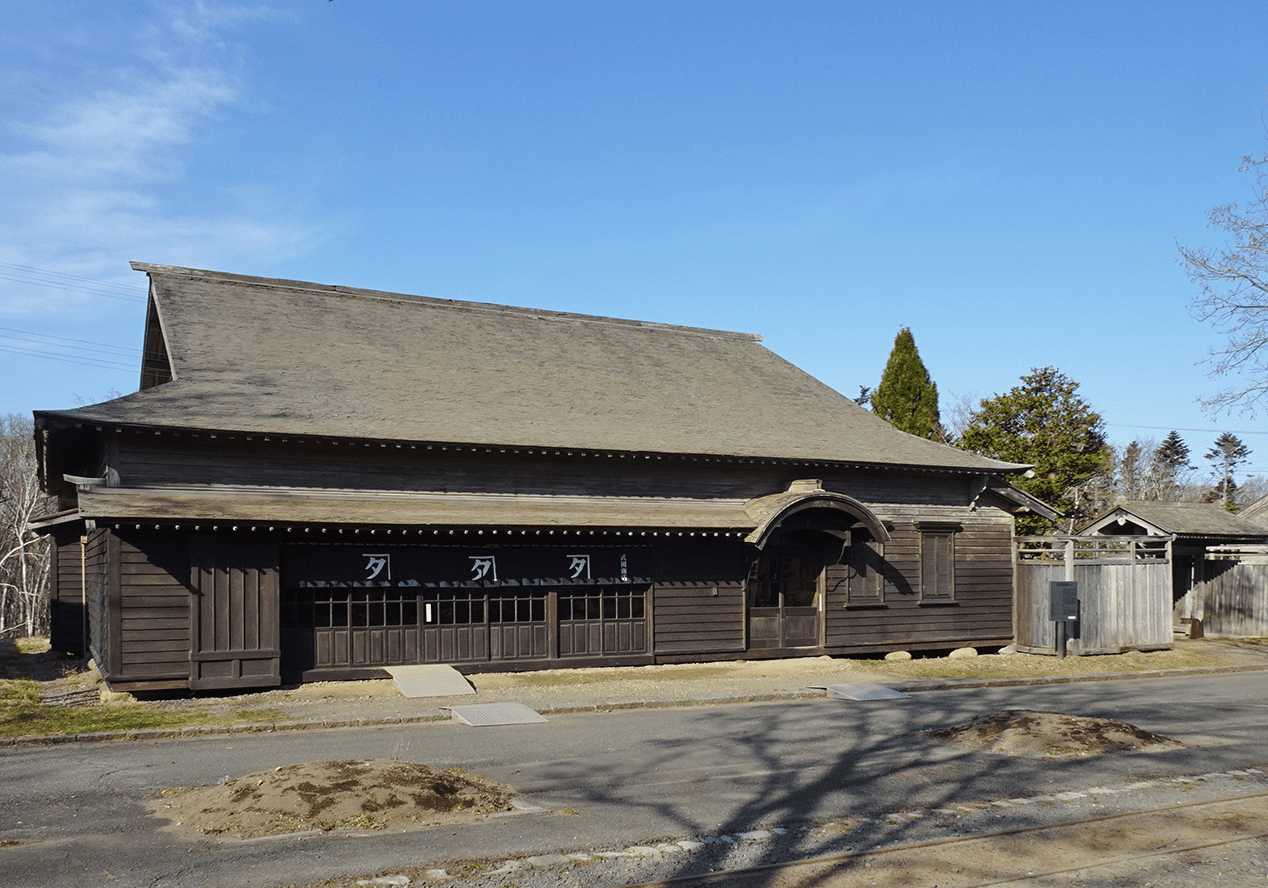
- Takeoka’s Grocery
-
The owners of this general store migrated to Shizunai in southern Hokkaido in 1871 as part of a large contingent led by the Inada family. The Inada family once governed Awaji Island near Kobe as retainers of the Hachisuka family, but were forced to relocate to Hokkaido after being held responsible for a violent conflict that occurred within the domain.
In their new surroundings, the Takeoka family opened a general store dealing in rice, sundries, and household goods in 1882. As the town grew and the business saw success, the family constructed this larger shop building, which doubled as their residence, in 1898. The building incorporates high-quality local wood such as katsura and Japanese pagoda trees, while the use of Western-style elements in areas such as the windows reflects architectural trends in Hokkaido at the time.
At the start of the 20th century, commerce boomed in Hokkaido, due in part to the completion of transport networks. General stores providing for a full range of needs, from rice to household goods, sake, medicine, kerosene, and clothing were an essential element in each town. Consequently, the Takeoka family and their store played an important role in Shizunai’s economy, with the area’s well-developed shipping routes keeping the store shelves well stocked. In later years, the family even went on to provide postal services.
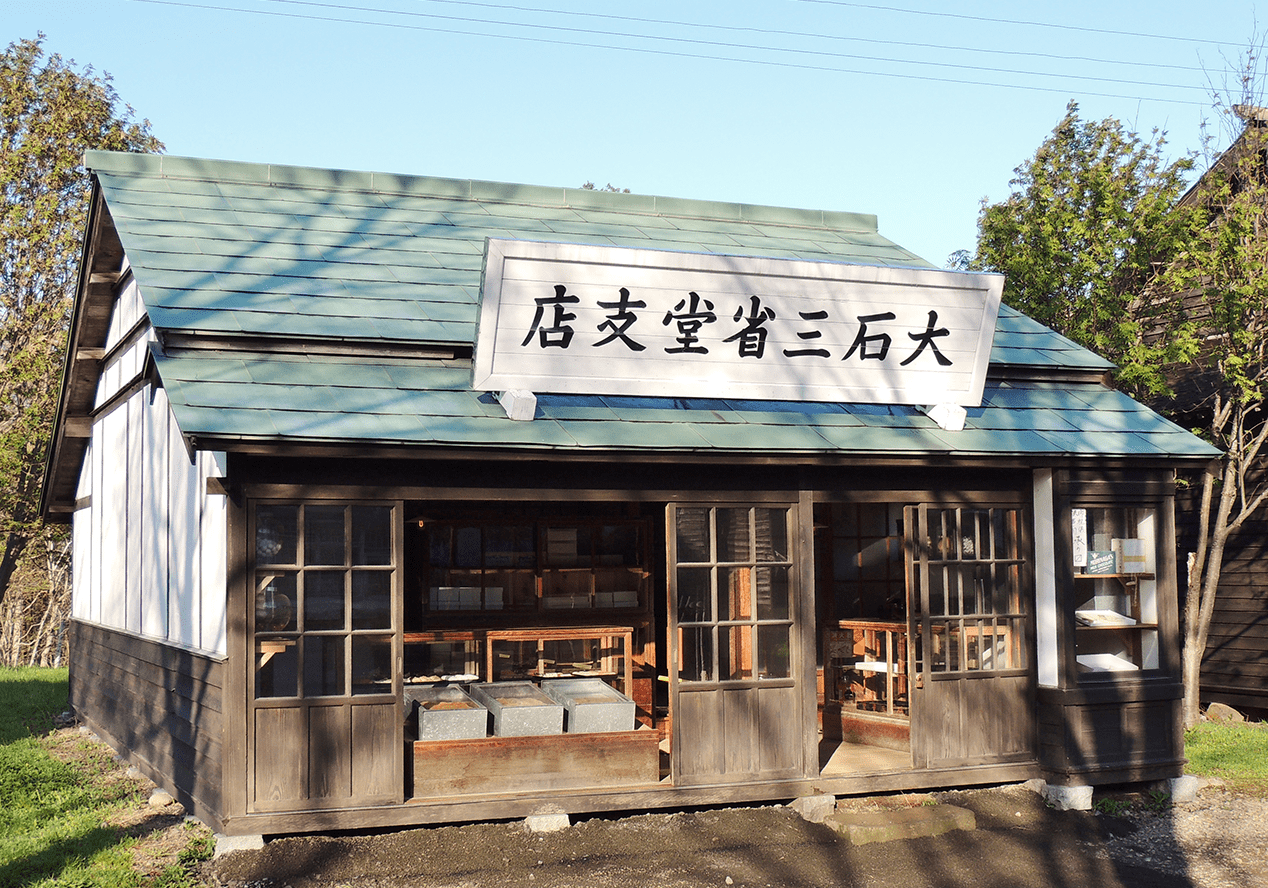
- Ōishi Sweet Shop
-
Having learned his trade as a confectioner at shop in Sapporo, Taizo Oishi set up his own sweet shop in Obihiro in eastern Hokkaido in 1925. Obihiro’s climate is renowned for being well-suited to the cultivation of key ingredients used in Japanese confectionary, including beans, sugar beets, and wheat, and the region has also developed a strong tradition of confectionary making that continues to this day.
Oishi bought this building along a thoroughfare in Obihiro city centre as a base to make and sell his creations. The building comprises the shop floor, the family’s residence and an attached workshop. Passing from father to son, the store remained open until 1955.
The family and their apprentices made items ranging from pressed sugar sweets to bean paste jelly, rice crackers, and sweet filled buns, and also sold items such as bread, chocolate and biscuits sourced from wholesalers. The display cabinet on the shop floor contains examples of items sold in the store at the time, while moulds and other confectionary-making tools can be found in the workshop at the rear of the building.
Oishi learned his trade from his father, but also established a signature item particular to his shop. This shop was particularly renowned for its sweets with a crispy texture. Its most famous creations where its monaka, a type of traditional Japanese confectionary made from azuki bean paste sandwiched between crisp wafer-like mochi layers.
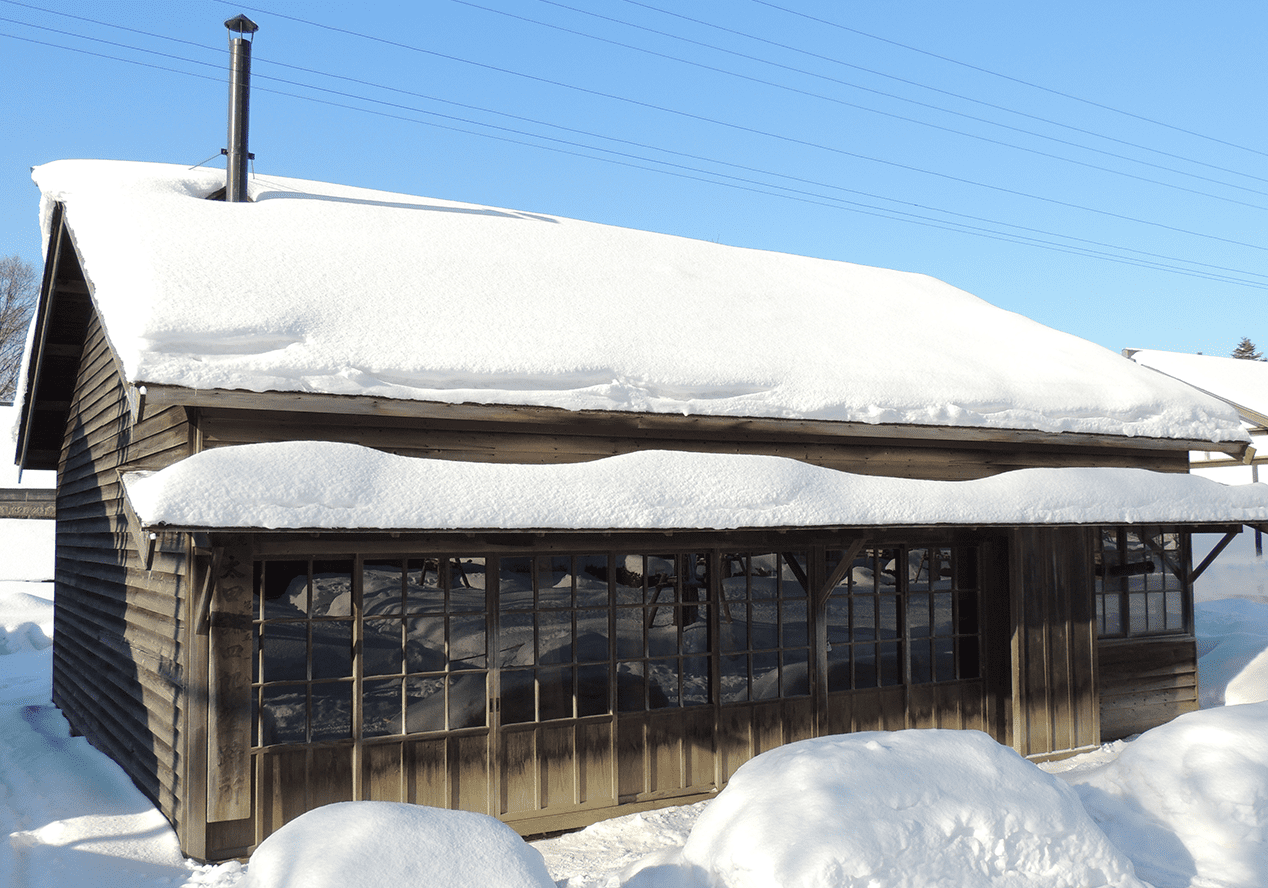
- Ōta Farriery
-
This reconstruction is based on a farrier’s workshop that was originally located on the outskirts of Sapporo, along the main road towards Ebetsu. It was in use from 1924 to 1945.
Horses were essential to the agriculture and transportation that helped to drive Hokkaido’s development between the late 19th century and the mid-20th century, facilitating tasks such as the ploughing of fields and the movement of goods. Farriers are specialists in metalworking, including making and attaching horseshoes, and other aspects of equine hoof care. Their services were invaluable during this period, and farriers were found in most towns and villages. In addition to standard horseshoes, farriers in Hokkaido fit horses with studded winter horseshoes to prevent them slipping when the ground is covered with ice and snow. During the time of the Ota Farriery, farriers would tie the horse’s legs to wooden frames as they worked. These frames have been recreated on the workshop floor.
In addition to housing the workshop, this building contains the Ota family’s residence at the rear of the first floor, with the apprentices’ quarters on the second floor.
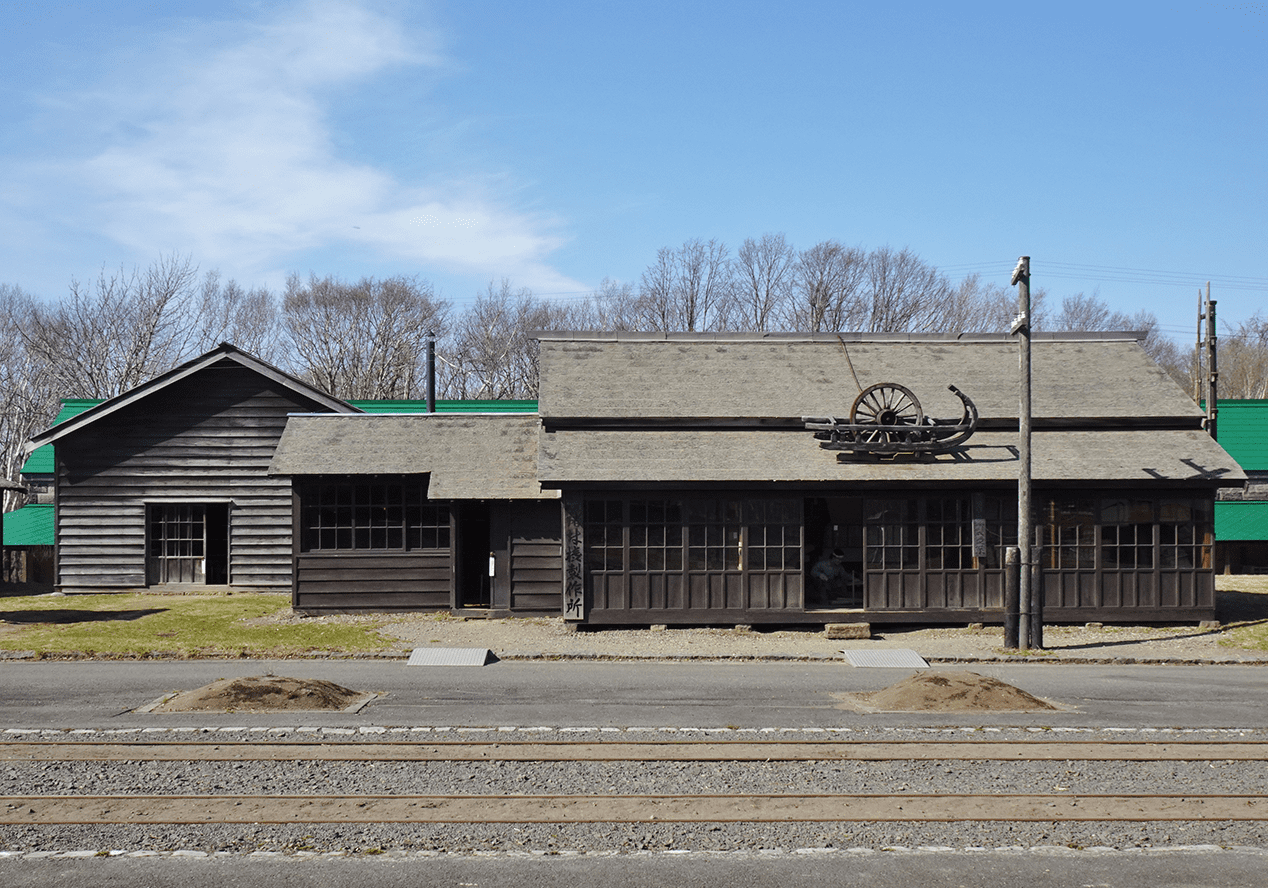
- Fujiwara Cart and Sleigh Factory
-
Nobukichi Fujiwara was a carpenter who worked on temples and shrines in Hyogo Prefecture before migrating to Fukagawa in central Hokkaido in 1898. He started working as a farmer and a carpenter, and in the winter he also trained to make horse-drawn sleighs. Five years after arriving in Hokkaido, Fujiwara started a workshop manufacturing wheeled carts and sleighs in the nearby town of Moseushi, and the business carried on for three generations.
The manufacturing of the first horse-drawn carts and sleighs in Hokkaido was directed by the Hokkaido Colonization Commission based on guidance by artisans from Russia. Over time, local workers trained in these skills established their own workshops and further refined the manufacturing process. This led to the development of a style of sleigh known as shibamaki, which were the most widely used type of horse-drawn sleighs in Hokkaido from about 1910 to 1950.
The warehouse adjacent to the main building houses an exhibit demonstrating how wood was bent to make runners for these sleighs. Japanese oak was often used because its timber is hard, yet pliable enough to work into the required shape when softened. Workers would pre-soak the wood, then place it in a steam chest. The softened wood would then be fixed into a curved shape, turned to a point on a lathe, tightly strung and left to dry. Pieces with matching curves would then be put together in pairs.
- Honjō Blacksmith
-
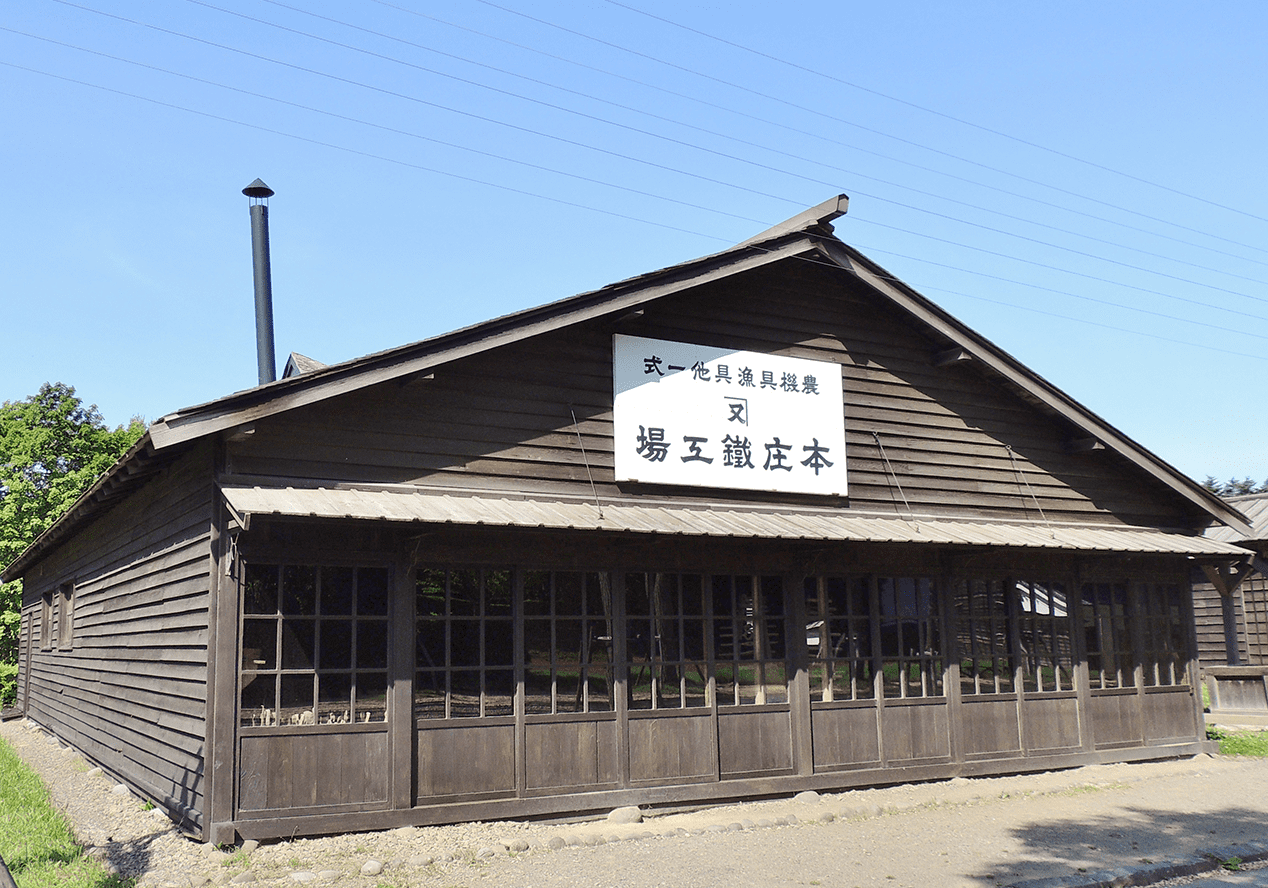
Blacksmiths around the turn of the 20th century produced iron tools for fishing and agriculture, two industries at the heart of Hokkaido’s development during this period. Honjo Blacksmith opened in 1915 and operated for two generations. This building was purchased in 1925 and used as a workshop and residence located near the mouth of the Ishikari River until they closed business.
When the large family, numbering 13 in total, moved to this building, the master blacksmith also had one apprentice who had just graduated from elementary school. Along with the apprentice, other members of the Honjo family also provided assistance at the workshop. The main items produced varied throughout the year, with high demand for farm tools in early spring followed by boat fittings and gillnet anchors for salmon fishing from summer to autumn.
The small altar on the wall near the forge was a customary element of many professional workshops at the time and was placed there to show reverence to various deities including those related to fire and blacksmithing. The altar in this workshop bears a three-pronged talisman typical of blacksmiths, comprising a sickle, sword and key. Blacksmiths forged a new talisman similar to this one at the start of each year.
- Hirose Photo Studio
-
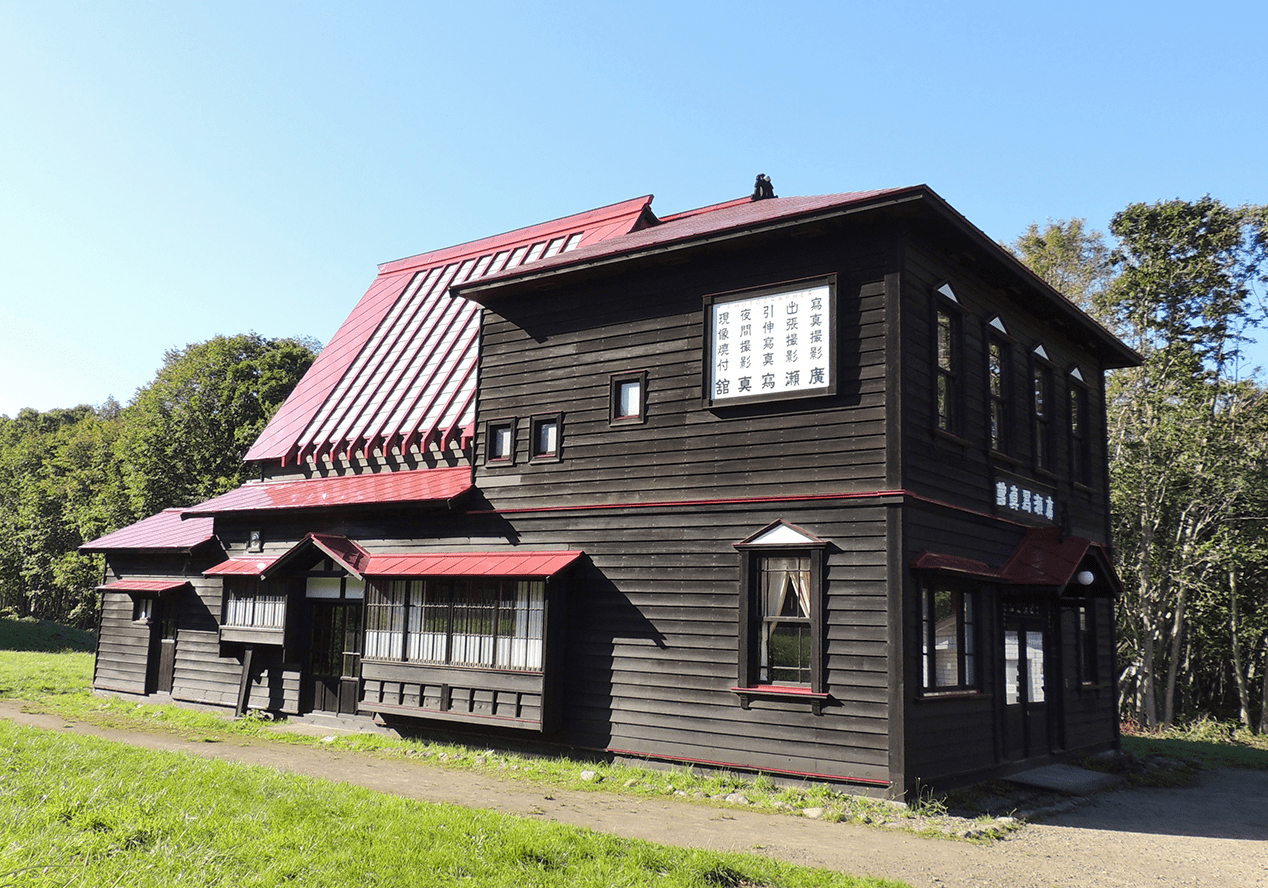
The Hirose Photo Studio began operating in 1898 and was the first photo studio in the city of Iwamizawa, about 40km from Sapporo. Immediately recognizable from the outside due to its partially glass roof, this studio building was used from 1924 to 1958. In this period, photo studios provided services such as family portraits and commemorative photographs marking important life events. The first-floor window displays some examples of photos from the period.
While the building has a Western-style exterior, most of the residential rooms on the first floor feature a Japanese style interior with tatami mats.
The studio was situated on the second floor and features a single slant glass roof on the north side to allow the entry of natural light for photography. The frosted glass diffuses light to fill the studio, and staff could adjust the volume of light by sliding black and white curtains using bamboo poles. This roof design was common for photo studios at the time.
In addition to the main studio, the second floor also housed a waiting room, an enlarging room, and a darkroom. Adjacent to the dark room is an area for adjusting photos, with two small windows used to check and adjust photos using light from outside.
- Sapporo Takushoku Sōko Co.’s Warehouse
-
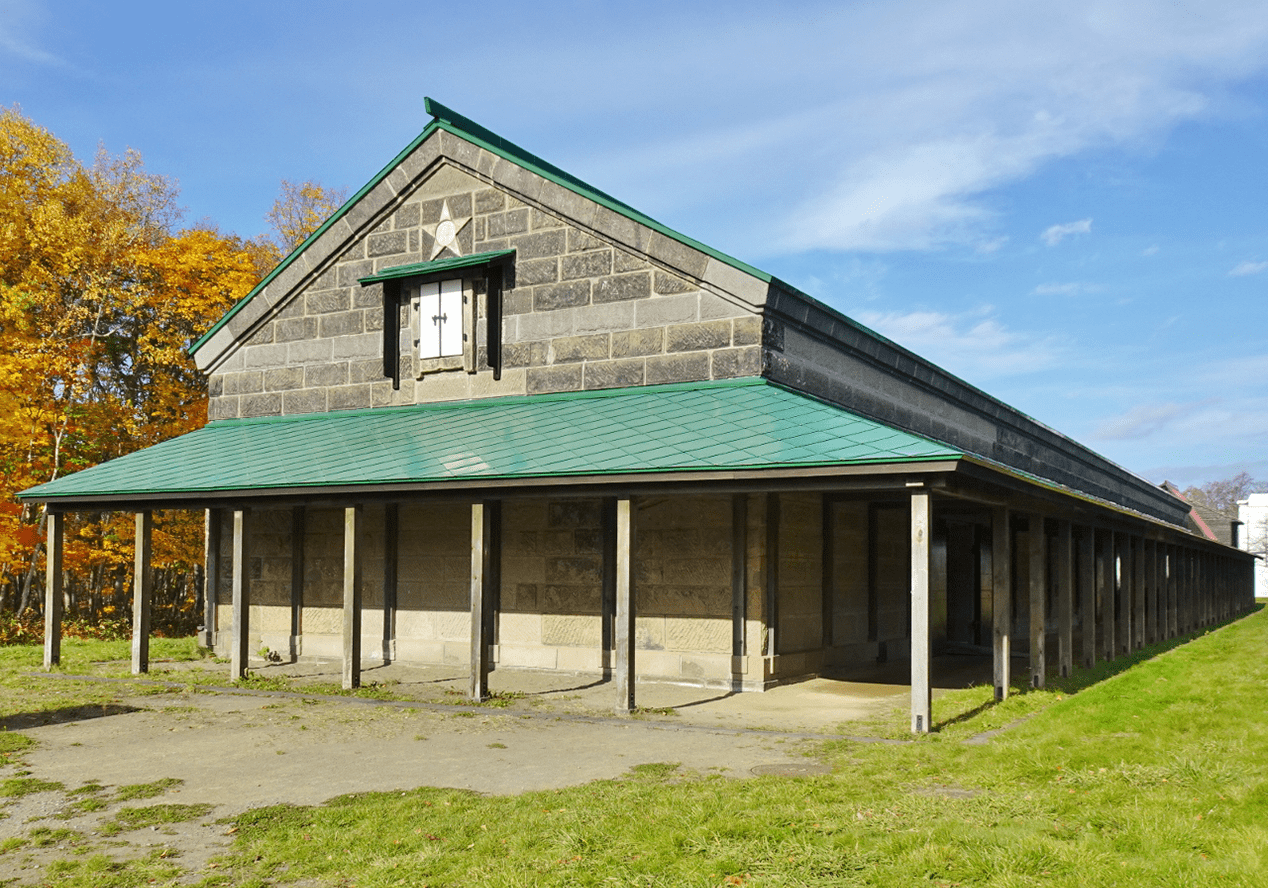
This is one of a group of six warehouse buildings constructed just north of Sapporo Station at the start of the 20th century. Collecting and distributing agricultural produce and other goods was essential to Hokkaido’s development, and Sapporo Station’s position at the intersection of water, road, and rail links made it an ideal transportation hub. As a result, warehouses such as this played a crucial role in the transportation of large quantities of goods between all regions of the island.
The structure comprises a stone exterior built over a wooden frame. Warehouses in this style became widespread starting around the late 19th century because they could be constructed relatively quickly while also offering durability and resilience against fire and cold. The wooden frame remains visible inside the warehouse buildings. This construction method was also used for buildings other than warehouses, including the Otaru Shinbun building currently exhibited at the Historical Village of Hokkaido.
The stone used in this warehouse is a type of welded tuff known as Sapporo nanseki, which literally translates as “Sapporo soft stone.” This particular type of stone was widely used in Sapporo in the early 20th century and is known for being easy to work into the required shape while also being strong enough for use in construction.
Today, the exhibition inside the warehouse displays items that contributed to Hokkaido’s industries, including weaving equipment, agricultural machinery, and printing presses, together with materials related to the company that ran the warehouse.
- Sapporo Agricultural College Hostel
-
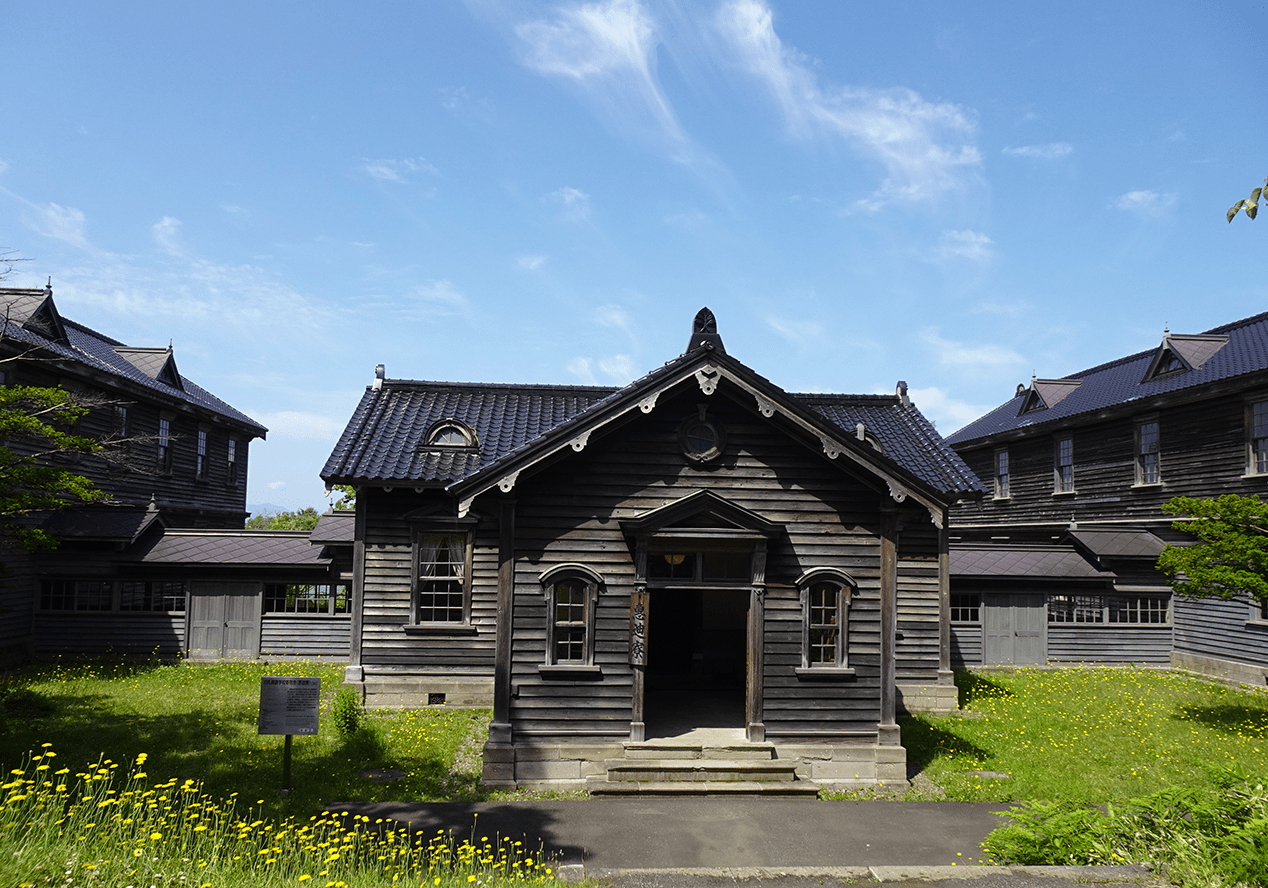
The Hokkaido Colonization Commission established the Sapporo Agricultural College in 1876 to train personnel to advance the development of Hokkaido. As Japan’s first higher educational institution for agricultural sciences, the college’s original campus included the construction of Sapporo Agricultural College Drill Hall, now known as the Sapporo Clock Tower, which housed facilities such as dormitory rooms, laboratories, lecture rooms, and a gymnasium. In 1903, the college moved to a new campus north of Sapporo Station, where its successor institution, Hokkaido University, now stands.
This student dormitory constructed on the new campus opened in 1905. Two years later, the college conducted discussions internally to name the dormitory and write a song representing it. Keiteki-ryo was selected as the name. Derived from classical Chinese prose, it holds the meaning, “If you follow the right path, you will gain good results.” Although the original building is no longer in use, the Keiteki-ryo dormitory continues to exist at Hokkaido University today, and its students have upheld the tradition of writing a new dormitory song every year for over a century. Audio recordings of some of these songs are included in the exhibition inside the building.
The reproduction of the two-storey wooden building at the Historical Village of Hokkaido includes the housemaster’s office, reception room, and night-duty room on the entrance side, together with the northern and southern dormitories. The original facility also included a cafeteria, kitchen, a boiler room, and bathroom and toilet facilities to the rear of the dormitories. With a growing student population, the dormitory eventually expanded to a total of four buildings.
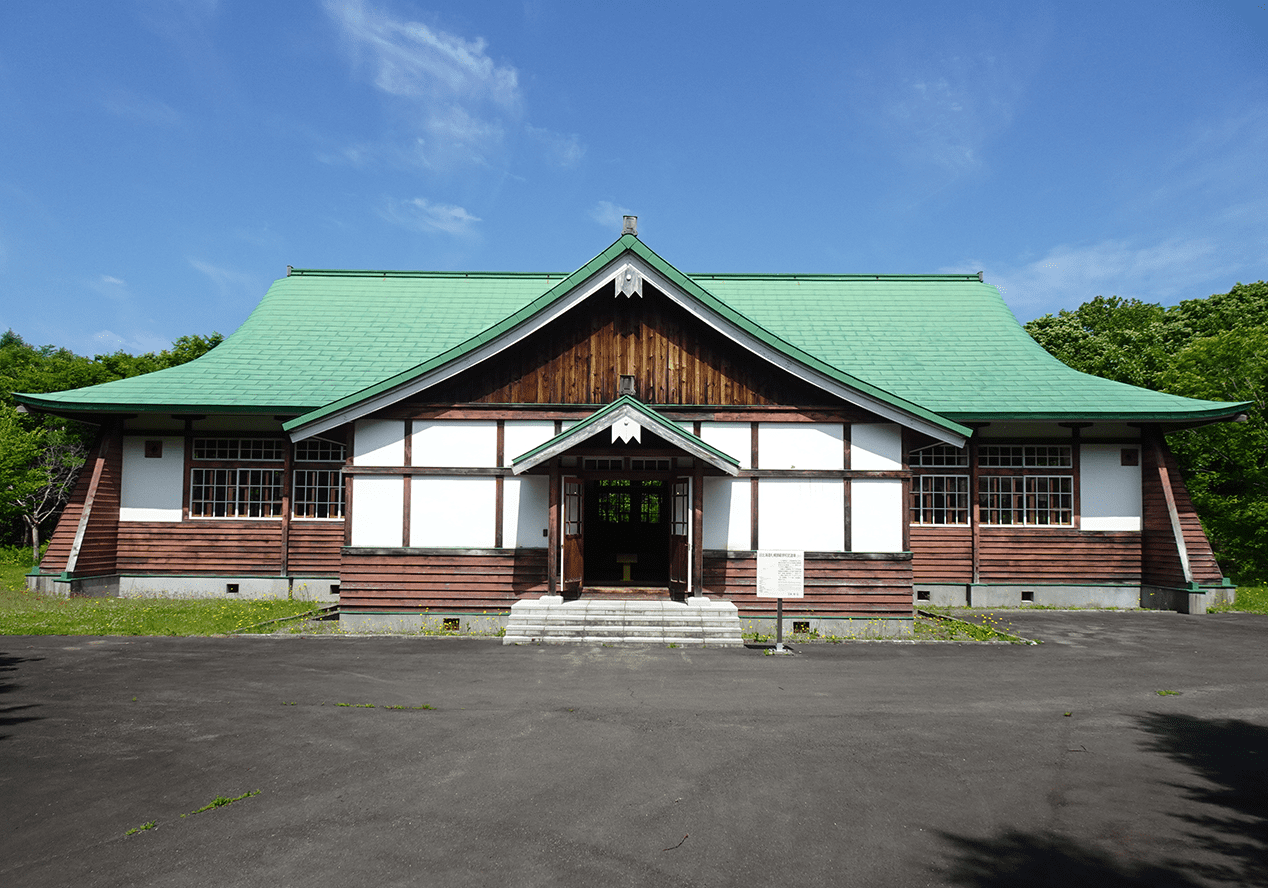
- Martial Arts Gymnasium of Hokkaido Sapporo Normal School
-
This martial arts dojo combines traditional Japanese architecture from temples and shrines with a Western-style internal roof structure to achieve a distinctive form with an expansive interior. It was constructed in 1929.
The dojo was owned by the Sapporo Normal School, which is now the Hokkaido University of Education in Sapporo. The term “normal school” originates from the French école normale, referring to a model school where teaching practices could be demonstrated to student teachers.
The building was originally used for the practice of judo and kendo. Such martial arts were part of children’s school education, making them an essential part of teachers’ training. From 1949, the building temporarily served as a library and then as an auxiliary gymnasium.
This single-story wooden structure incorporates elements of traditional Japanese architecture commonly found in temples and shrines, including the shape of the roof, columns with temple-style brackets between the pillars and beams, the positioning of the entrance on the side parallel to the roof ridge, and the latticed interior ceiling. The incorporation of such elements in the architecture of dojos became widespread throughout Japan in the early 20th century, a shift often attributed to the influential design of the Butokuden dojo built in Kyoto in 1899.
In addition to these traditional Japanese elements, the unseen internal section of the roof adopts a truss structure often used in Western-style buildings. This technology enables the creation of a large open space without supporting columns in the interior and was often used in Japan to build warehouses and similar facilities. The dojo was usually divided into two areas, with the wooden floor used for kendo and the tatami mats used for judo.
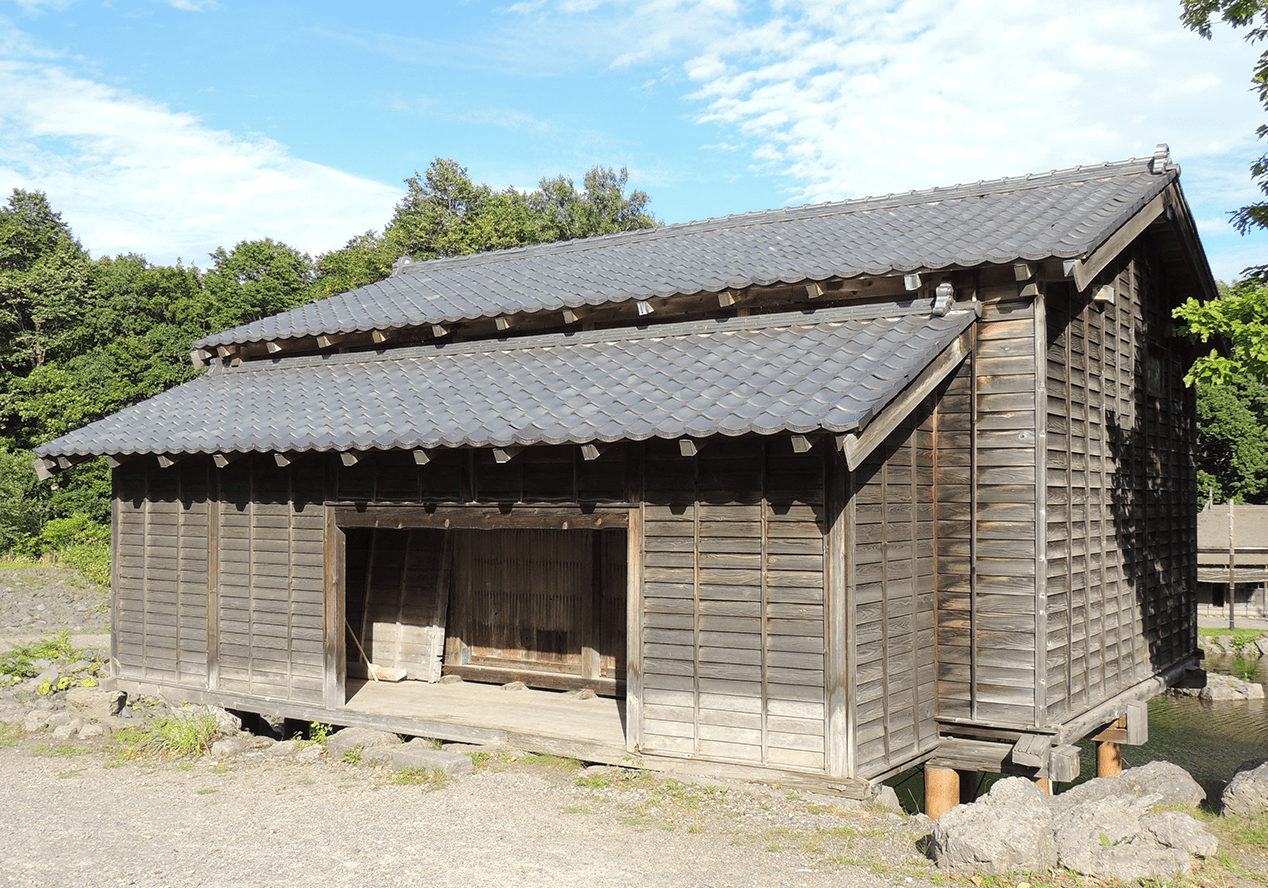
- Tsuchiya’s Storehouse
-
In the mid to late 1800s, Hokkaido’s herring fishing industry was thriving, and storehouses such as this were a common sight along the island’s southern Sea of Japan coastline. Built around 1887 in Kumaishi, this storehouse was known as a “protruding” storehouse in reference to the section of the building that jutted out toward the foreshore, supported by stilts. This structure allowed fishing boats to be pulled close to the building for the crew to unload and load items through a trapdoor in the floor. The storehouses typically housed fishing gear and marine products, including fish meal, dried herring, and herring roe.
The ocean facing wall of each storehouse featured large characters or symbols indicating its owner, which helped guide fishermen as they brought in their haul. By the 1950s and 60s, these structures largely disappeared from Hokkaido’s coastlines as a result of coastal reclamation and road construction.
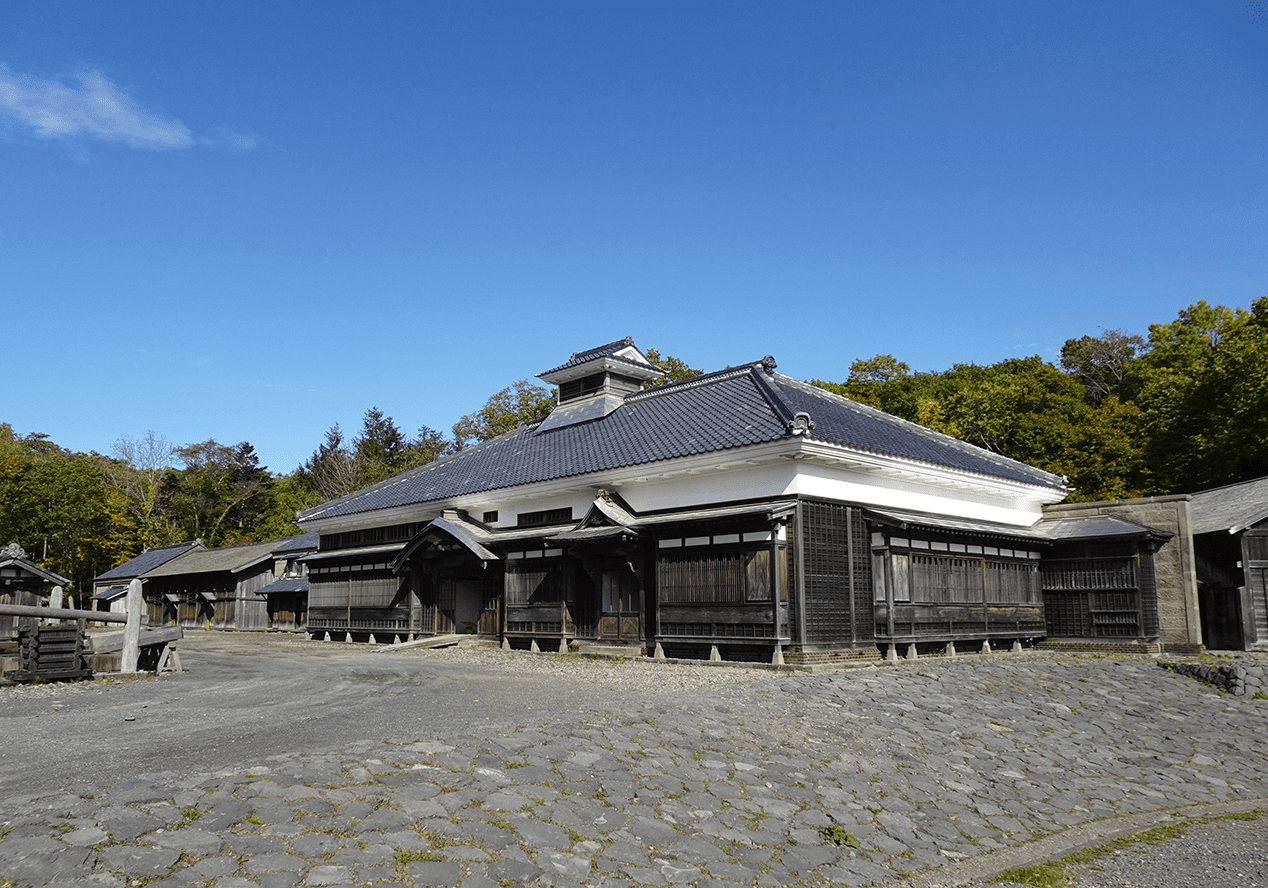
- Aoyama Family's Structures for Herring Fishing
-
In the second half of the 19th century, many people migrated to Hokkaido from Honshu and other regions of Japan in search of new opportunities. Among these migrants was Tomekichi Aoyama (1836-1916) from Yamagata Prefecture, who ultimately prospered in the island’s rapidly growing herring industry. Buildings associated with the Aoyama family have been preserved and can be found at the Historical Village of Hokkaido, as well as in Shukutsu in the port city of Otaru and in Yamagata Prefecture.
Born into a poor fishing family, Aoyama learned his trade from his father. In 1859, he moved to Hokkaido and worked as a hired fisherman in Otaru. After a year, he became independent and established his own small fishing operation in the same area. Over time, Aoyama expanded his business in the Shukutsu area, where nearly 30 fishing company lodges lined the beach and close to 2,000 fishermen worked. He would become one of the most prominent fishing figures in Hokkaido at the time.
The main house exhibited at the Historical Village of Hokkaido served two purposes. On the right side was the family’s private residence, while the left side housed approximately 60 workers. Although they shared the same building, the two living spaces were clearly divided, with different entrances. The family’s residence was off-limits to the workers and featured carefully crafted furnishings and decorative details. It also offered the luxury of having multiple rooms and an indoor toilet. In contrast, the workers used an outhouse and their living quarters had an open-plan layout centred around a sunken hearth, with tatami mats lining the outer walls on both the first and second floors. Each worker was allotted a personal space of just one tatami mat, measuring approximately 0.9m x 1.8m.
The building on display is the second version of the original structure, as the first was destroyed in a fire. It was rebuilt in a similar scale and layout, incorporating a large stone wall as a fire-prevention measure, an unusual feature for a building of its kind. Other fire safety measures can be seen in the storage arrangements for important items. Rice, which was necessary to sustain the family and the workforce, was stored in a stone storehouse and fishing nets, which were essential to the operation, were stored in the storehouse farthest from the main house to minimize fire risk.
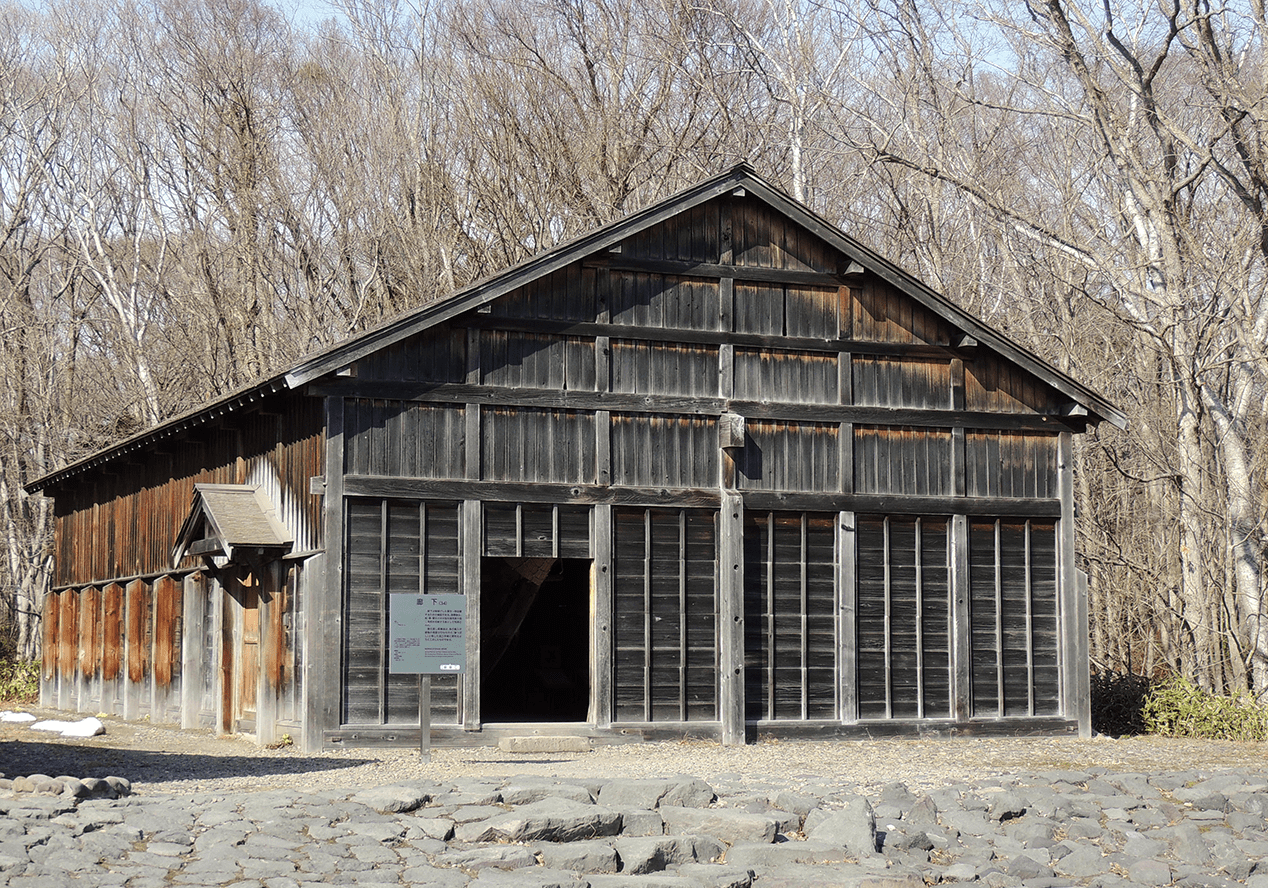
- Herring Storage House
-
In the mid to late 1800s, Hokkaido had a thriving herring industry. Fishing boats required a crew of approximately twenty men to lift the large nets out of the water. Once the boats came to shore, women, who were prohibited from fishing, worked with the children to transport the catch to a storehouse, known as a roka. It was then stored before being sent elsewhere for processing into preserved food or fertilizer.
The herring fishing season spanned the harsh winter months from February to May. The work began with breaking the sea ice near the shore to make way for the boats, after which the fishermen set their nets offshore to catch fish. During these operations, the men would sing and call to each other to synchronise their movements. It was a perilous job, conducted at night when visibility was low.
Once the catch was brought to land, it was carried in special wooden buckets, which were worn like a backpack, to a storehouse like this one. The catch was sorted for processing, with edible fish processed while fresh and the rest turned into fertilizer. Almost all of the exterior walls could be removed to make way for large catches that nearly filled the entire space. Some columns could also be removed to make it easier to load and unload bulky items. In the off-season, the storehouse was used to store fishing equipment, such as boats and oars.
This storehouse is a reproduction based on similar structures found in fishing grounds during the peak of the herring industry in the early 20th century.
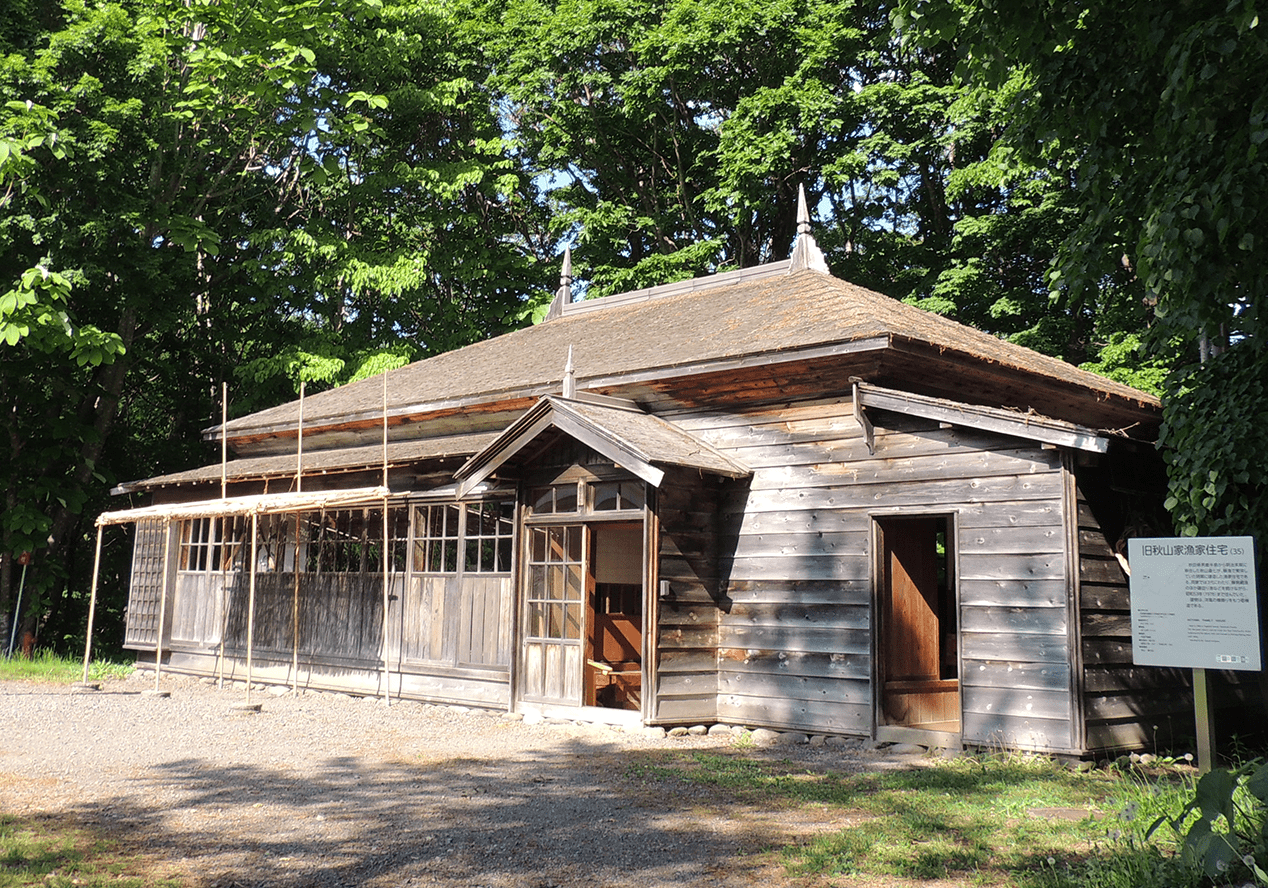
- Akiyama Family House
-
This fisherman’s house was built in 1920 on Yagishiri Island, a small island off the northwest coast of Hokkaido. It served as the home of the Akiyama family, who ran a fishing operation on the island. Fishing companies at the time varied widely in terms of the number of people they hired to work on their boats. While those with many employees required large facilities, such as the Aoyama family buildings also displayed at the Historical Village of Hokkaido, this building was big enough to house the Akiyama family’s family-run operation.
The family relocated to the island from the Oga Peninsula in Akita Prefecture around 1900 and became part of the island’s fishing community. At the time, people from the peninsula accounted for a large proportion of the island’s population. While herring fishing was the island’s primary industry, the Akiyama family also harvested other species of fish, kelp, and shellfish. The family lived in this house for three generations, up until 1978.
The architecture features a hip roof topped with decorative western-style finials. Given the harsh coastal environment, the house is also built to resist the damaging effects of the salty sea breeze through features such as the protective planks of wood added to the roof. This construction style was commonly seen in homes built near the sea at the time.
The interior is arranged to reflect life in late January, displaying seasonal foods, dried kelp, and beans. Beans play a significant role in rituals performed at this time of year in Japan, some of which are still seen today. One such tradition was a form of fortune telling conducted by some herring fishing families. Soybeans would be placed on the ashes of a hearth, and their condition was said to predict the year’s fishing conditions and weather patterns.
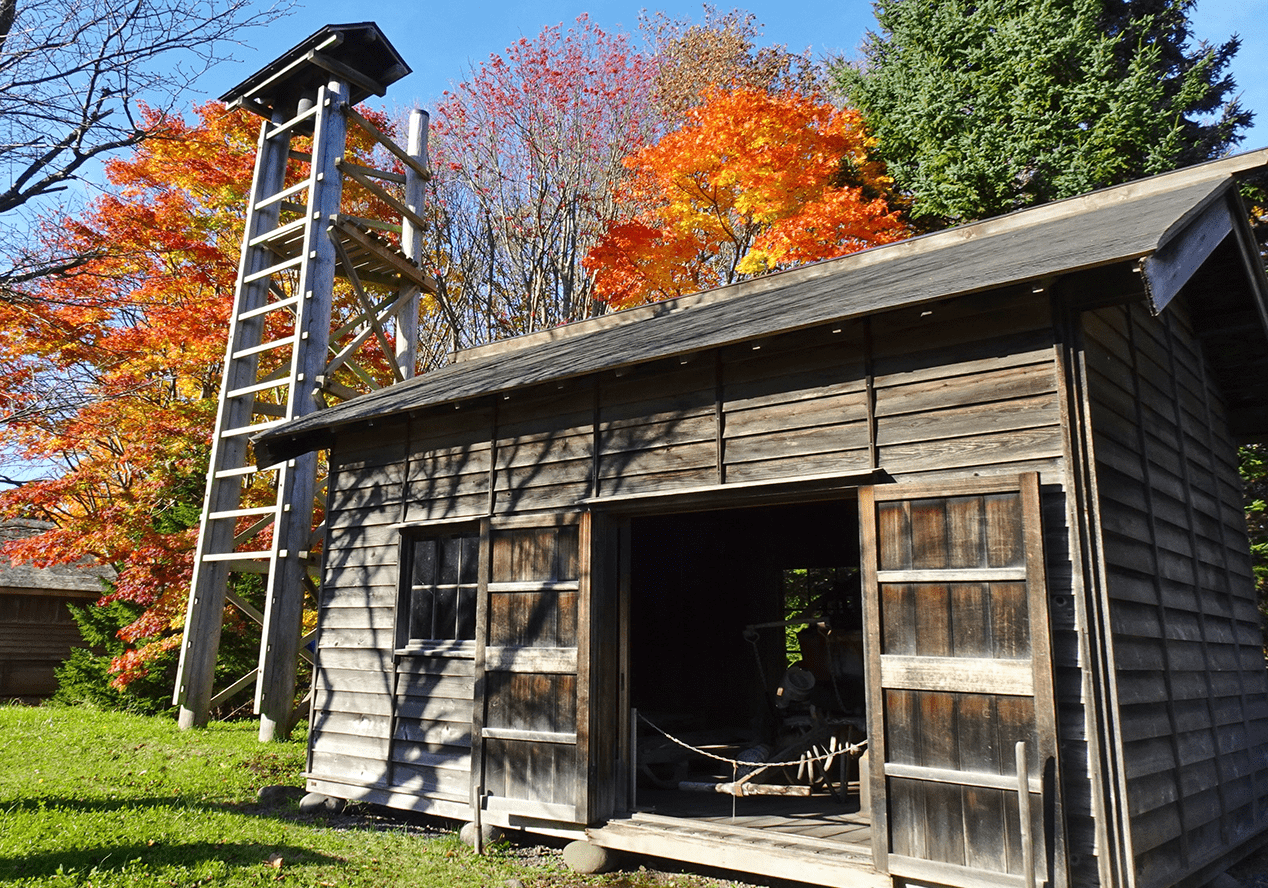
- Yamamoto Fire Tools Hovel
-
The Yamamoto Fire Brigade emerged from a community defence group formed in 1919 to protect the Yamamoto Precinct, a rice-paddy farming community in Sapporo. This fire brigade tool shed and watchtower building were built around 1925. During that period, community fire brigades across Japan increasingly used similar structures, which served as centres for disaster prevention and public safety. This particular shed was in use until 1970.
The shed features storage space for firefighting equipment and was used in conjunction with a watchtower with a bell. Firefighters would climb the tower to look out for fires and sound the alarm by ringing the bell. Today, the shed houses a display of various firefighting tools, including a hand-operated fire pump and firefighter hooks, as well as a traditional firefighter’s uniform.
The hand-operated fire pump consists of a small red tank and hose. Firefighters would bring the pump to the scene of a fire and manually pump water through the hose. In addition to fighting fires, the fire brigade also played a crucial role by dismantling structures to prevent the spread of fire.
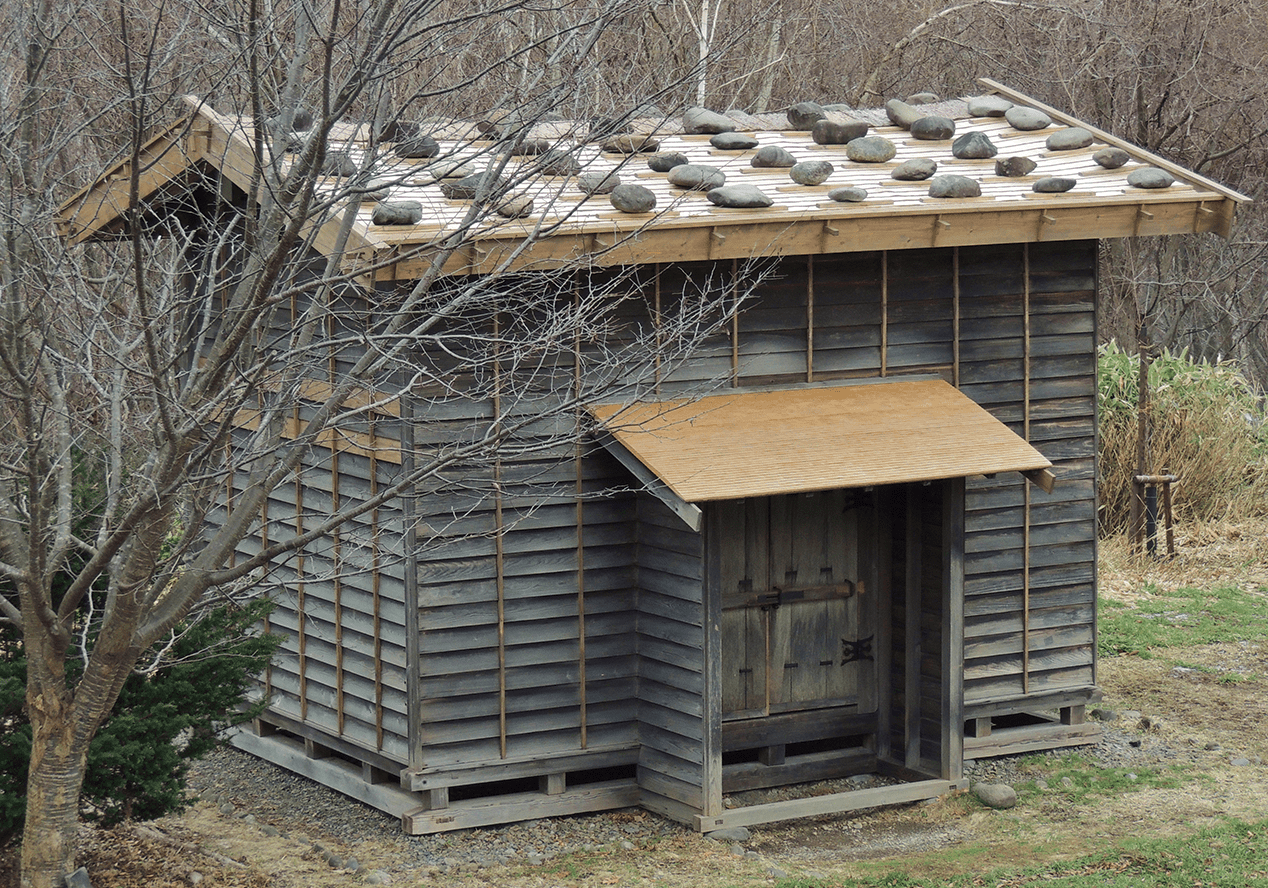
- Wakasa's Storehouse
-
Believed to have been constructed around 1860, this is the oldest building in the Historical Village of Hokkaido. This storehouse is constructed with walls consisting of 10cm thick wooden boards stacked horizontally. While similar structures can be found in other parts of Japan, they are specifically referred to as tatami-kura in Akita Prefecture and Kaminokuni on the southwestern coast of Hokkaido. This shared naming suggests a historical connection between these two regions.
Storehouses of this type were traditionally used by families involved in fishing and farming to store items such as furniture, equipment, and tools. This particular building belonged to the Wakasa family from the herring fishing area of Kaminokuni, who used it to store marine products. It was built on a river terrace away from the family’s main residence.
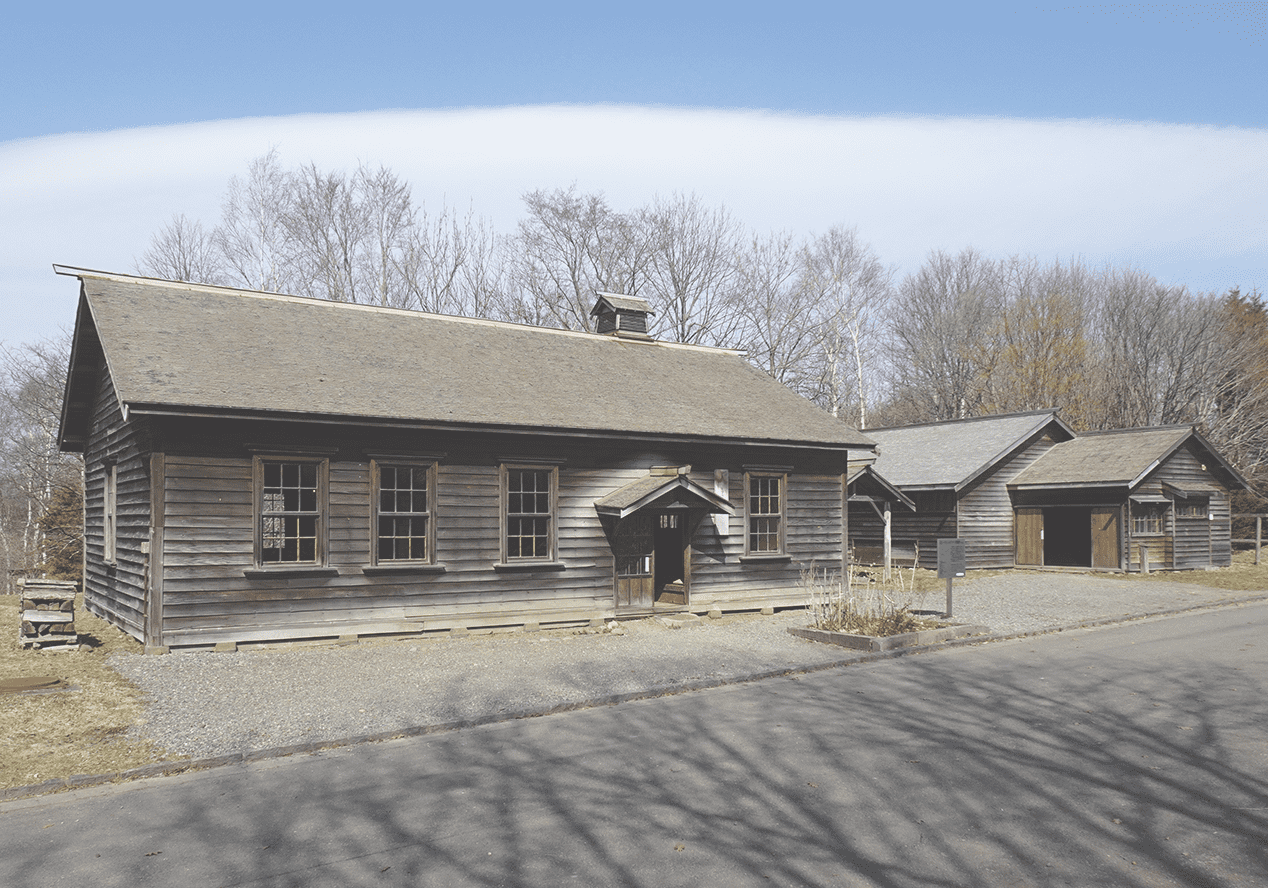
- Sōkeshuomabetsu Relay Station
-
During the early days of Hokkaido’s development from the late 19th century, the rail network had yet to extend across the island, making horses crucial for long-distance travel. The relay station system was integral to enabling this form of transportation, providing travellers with fresh horses and porters for hire, lodging and postal services at intervals along major routes. This system was in place in Hokkaido from the 1870s until about 1947.
The Sokeshuomabetsu Relay Station was in operation from 1909 to 1934 and was located approximately 40km southwest of Sapporo. The name Sokeshuomabetsu is one of the many place names in Hokkaido that originated from the language of the Ainu, an indigenous people of Japan. The name is commonly interpreted as meaning “a river under a waterfall.”
While Hokkaido’s relay stations all served similar purposes, extensions and structural alterations were applied to some buildings to meet the differing needs of each station. This building features Western-style exterior clapboard siding and glass sash windows. The interior depicts how it would have looked in the 1920s, including guest rooms, the station master’s room, employee rooms, and a room with a large sunken hearth. Today, the adjacent stable houses the horses that pull the horse-drawn streetcars and sleighs through the Historical Village of Hokkaido.
At its height, the relay station system spanned 270 stations across Hokkaido. This station is one of several surviving structures that can still be found around Hokkaido today.
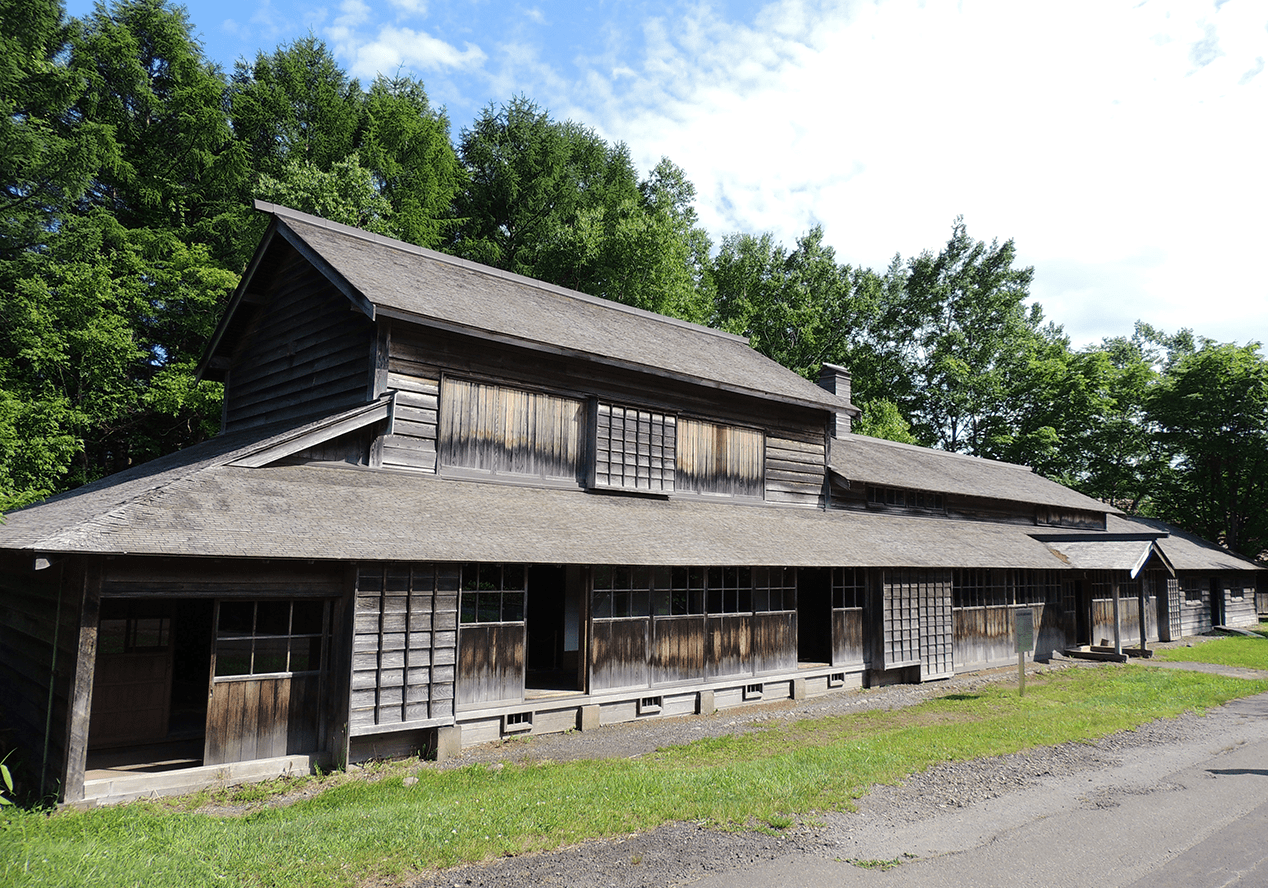
- Hokuseikan Silkworm House
-
Silkworm farming was an industry encouraged by the government as part of the development of Hokkaido, including as a supplementary source of income for those engaged in agriculture. It was widely practised in rural communities in Japan in the late 19th and early 20th centuries. Hokkaido’s silkworm industry thrived in the early 1900s, with thousands of households on the island involved in silkworm breeding at its peak.
Chusei Tamura was a silkworm expert who was invited from Kochi in Shikoku to Urausu, about 60km northeast of Sapporo. Upon arriving, he worked as a silkworm breeding instructor. After training numerous new sericulturists, Tamura went on to set up his own company and built this facility between 1901 and 1905. The design is modelled after a nursery seen at a silkworm industry research centre in Tokyo. The company’s primary business was producing silkworm eggs and selling them to individual breeders.
From silkworm rearing to spawning eggs, maintaining a constant temperature throughout the process was an important requirement. Each of the first floor working areas is equipped with a furnace and an opening in the ceiling to enable workers to keep a consistent temperature between the first and second floors. To produce high-quality silkworm eggs, workers also paid close attention to the egg-producing moths, often working from early in the morning until late at night.
Rooms in the nursery include rooms to store mulberry for feeding silkworms, work rooms, and silkworm rooms. The exhibit covers examples of sericulture tools and techniques, together with information about Hokkaido’s silkworm industry.
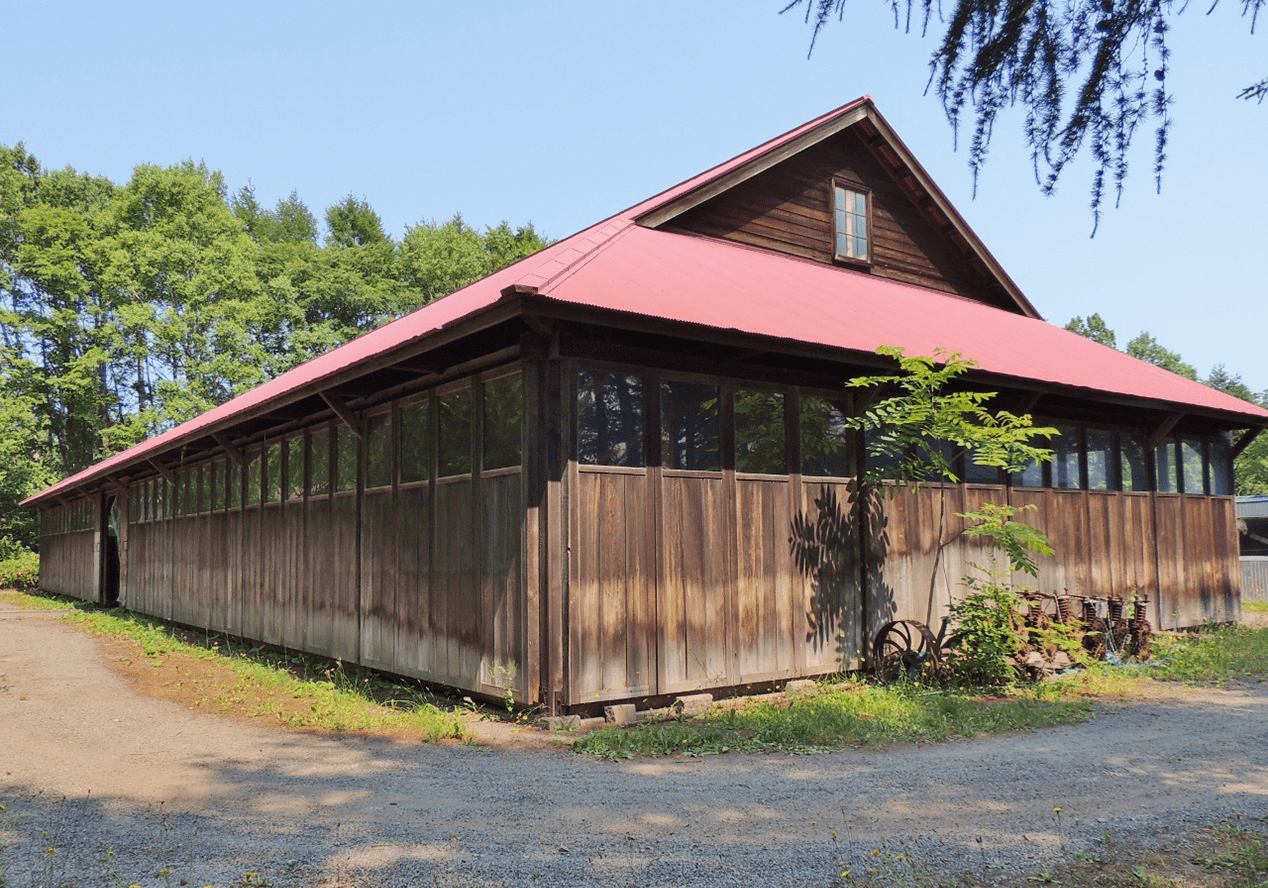
- Farm Machinery Shed of Takikawa Sheepwalk
-
After the Meiji Restoration in 1868, Japan focused on modernization, which often aligned with Westernization. Changes in lifestyles and increasing Western influence led to a growing preference for Western dress, as well as a demand for highly insulating fabrics for military uniforms. As a result, wool became an increasingly sought-after textile in a country where the hot and humid climate made it difficult to raise sheep, which are better suited to cooler environments. Hokkaido’s cooler climate made it a key region for the development of Japan’s sheep industry.
With the advent of World War I, sheep imports became difficult to secure, prompting Japan to promote a domestic sheep industry with the establishment of five sheep breeding research facilities across the country. This shed is a reconstruction of a building used by one such facility in Takikawa in central Hokkaido. The shed housed large agricultural machinery, used to cultivate grass for the farm’s sheep.
Built in 1921, the original shed was designed by an engineer from the Ministry of Agriculture and Commerce, drawing inspiration from the architectural style of similar structures found at sheep breeding facilities in Japan during that era. Intended for the storage of large machinery, the design incorporates European techniques to create the open space necessary for storing equipment of this size. The king post truss system in the roof reinforces the structure without the supporting central columns that traditional Japanese architecture requires. Today, the reconstructed shed houses a collection of agricultural equipment from various periods of Hokkaido’s history, illustrating the evolution of farming technology from human-powered and horse-drawn tools to fuel-powered machinery.
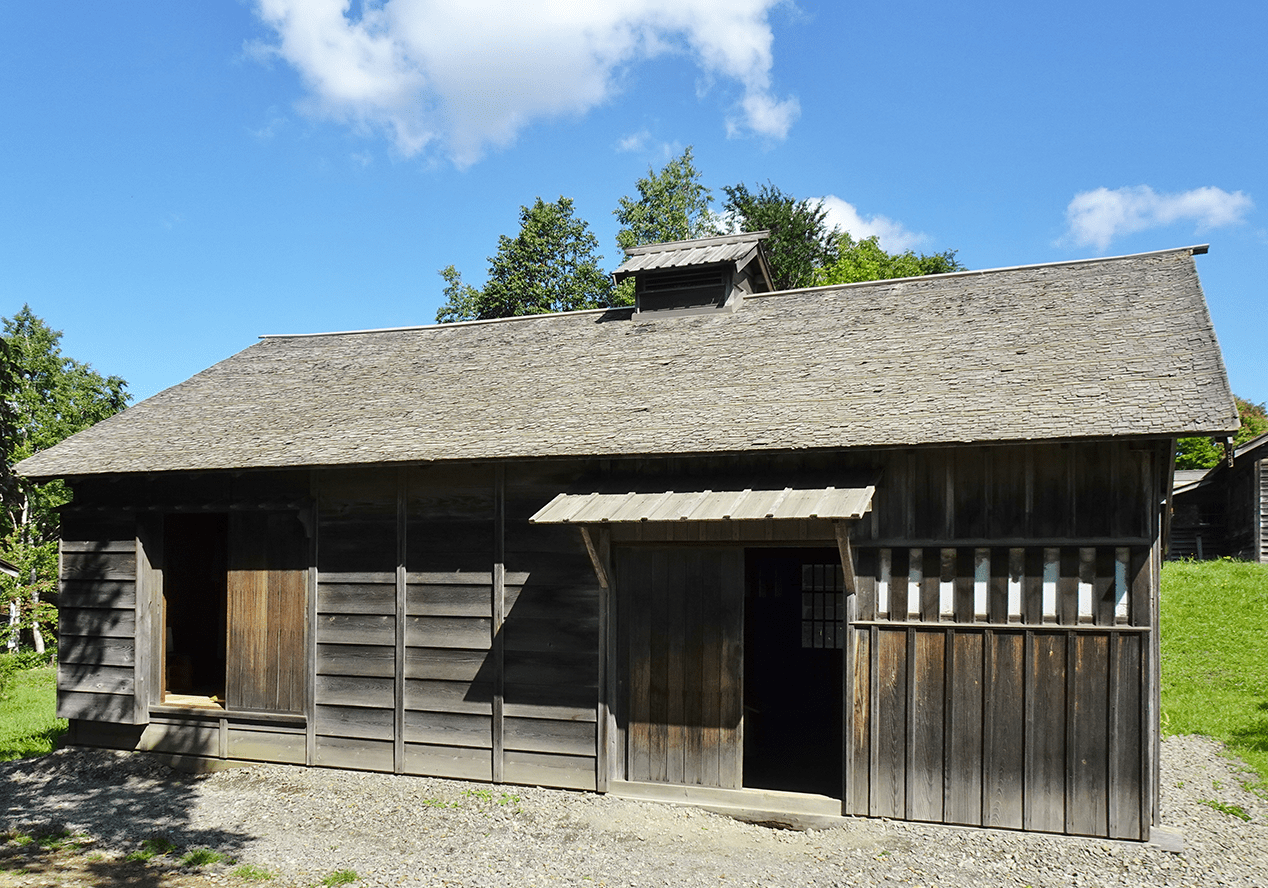
- Farmer-soldier’s House in Osamunai
-
In 1874, the government established a system with the objective of recruiting “farmer-soldiers” who would be tasked with both developing Hokkaido through agriculture and defending Japan’s northern frontier from the southward expansion of the Russian Empire. The recruits in the beginning were former samurai whose domains had been abolished following the Meiji Restoration, leaving them without stable employment. Over time, the system evolved, permitting ordinary citizens to join the ranks.
Farmer-soldier settlements were established across Hokkaido, resulting in the creation of 37 villages and the relocation of approximately 40,000 people, including farmer soldiers and their families to the island. Built in 1895 in Osamunai in inland Hokkaido, this farmer-soldier house provides insight into the living conditions of these settlers. Farmer-soldier houses were all standardized, with nearly identical designs, featuring an earthen floor, a kitchen area, a raised wooden platform around a hearth, and a rear room with tatami flooring. The windows were made with paper and wood rather than glass.
Farmer-soldiers were provided with housing, uniforms, and the minimum necessary equipment for their work, such as agricultural tools and firearms. The interior display includes examples of these items.
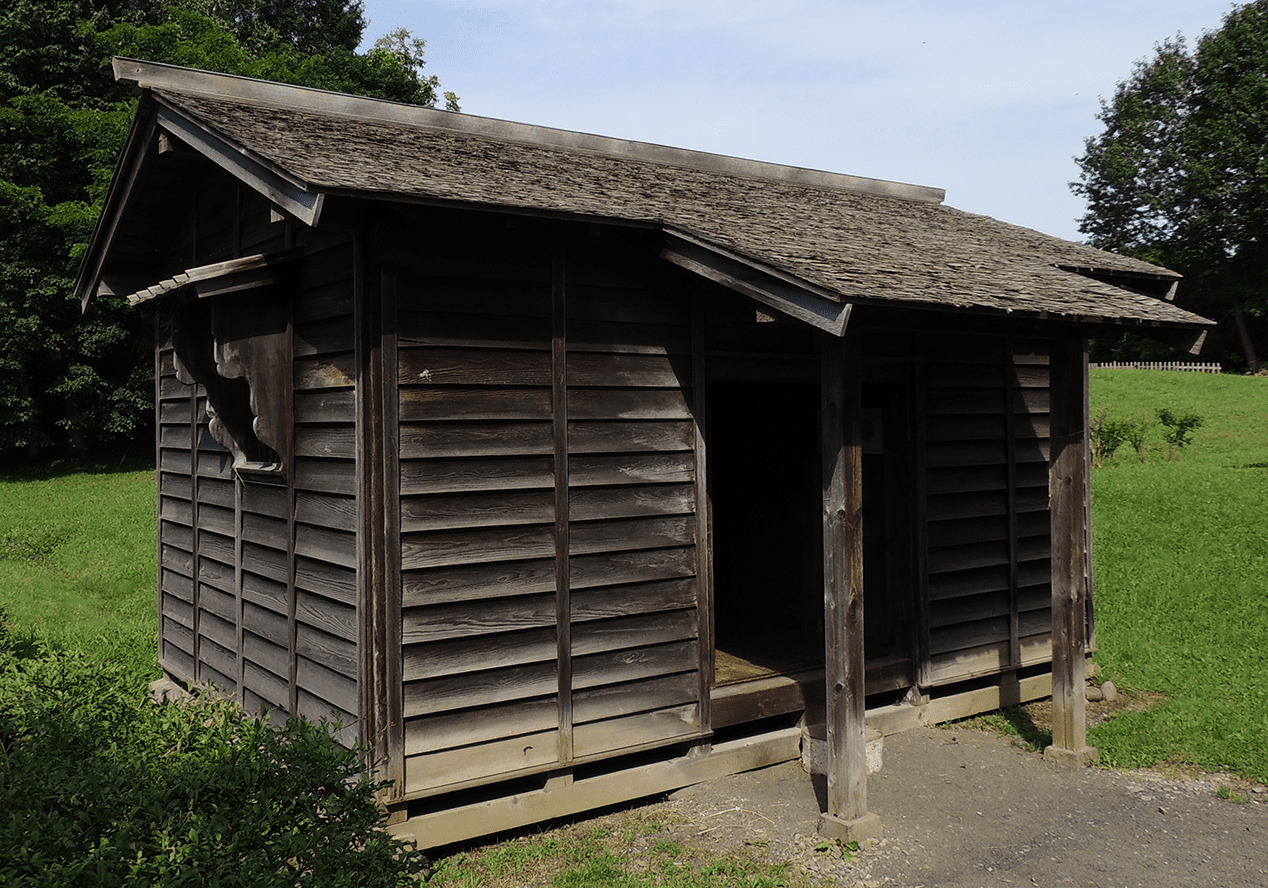
- Yamada’s Storehouse
-
This silkworm storehouse originally stood in the village of Kotoni, now part of Sapporo.
The first farmer soldiers settled in the village in 1875. Many of these settlers were former samurai with little farming experience. Farmer soldiers received resources such as housing, land, tools and seeds from the government and were also provided with additional support for three years in the form of rice distribution and funds to purchase condiments and seasonings. The Hokkaido Colonization Commission also encouraged silkworm production, which was flourishing as a side business for people engaged in agriculture across Japan at the time.
This silkworm industry saw significant success, and those who did particularly impressive work were given special permission to construct their own buildings in the villages established by solider farmers, an act that was typically prohibited. The Yamadas were one family to receive this special privilege, enabling them to build this silkworm storehouse.
- Shinano Shinto Shrine
-
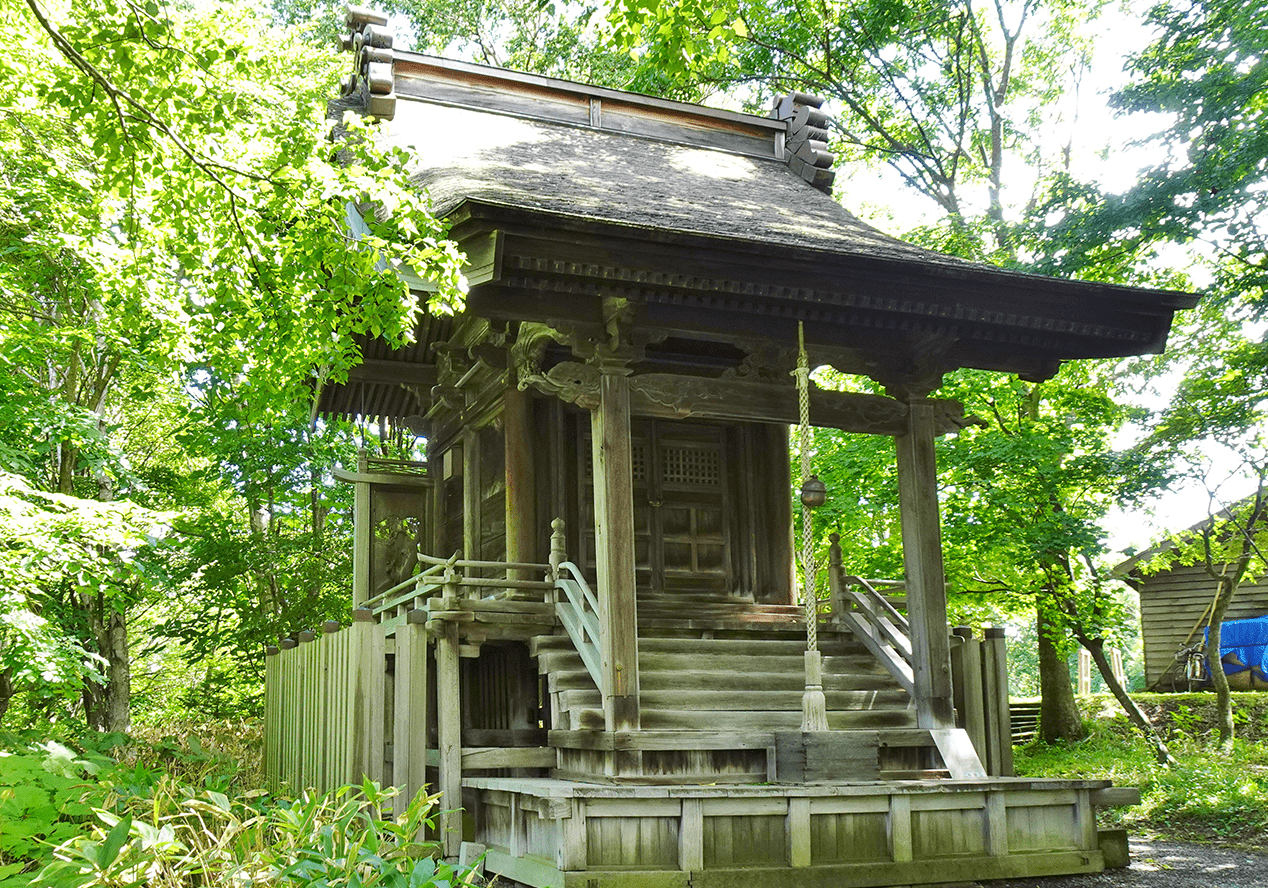
In 1882, a group of settlers from Shinano Province, now Nagano Prefecture, relocated to Sapporo to join in efforts to clear the land and establish agriculture. They faced numerous hardships as they adapted to the unfamiliar terrain and endured long, arduous days cultivating the land. To provide spiritual support, the settlers brought a spirit from a local Shinto shrine in their hometown.
Following its construction in 1897, the shrine served as an important spiritual place for the settlers and offered an emotional link to the land they had come from. The shrine’s Autumn Festival, held to coincide with the arrival of the first settlers, also became an enthusiastically celebrated event.
The shrine’s architecture follows a traditional Shinto style, with a prayer area at the front, beyond which stands the space where the deity is enshrined. The approach to the shrine has a torii gate, adorned with a sacred rice straw rope known as a shimenawa. This rope marks the threshold of the sacred space within the shrine and is said to prevent malevolent spirits from entering. Each year, staff and volunteers from the Historical Village of Hokkaido craft a new shimenawa for the gate by hand.
The Shinano Shinto Shrine was rebuilt in 1978 and remains in active use in Atsubetsu in Sapporo today.
- Iwama Family Farmhouse
-
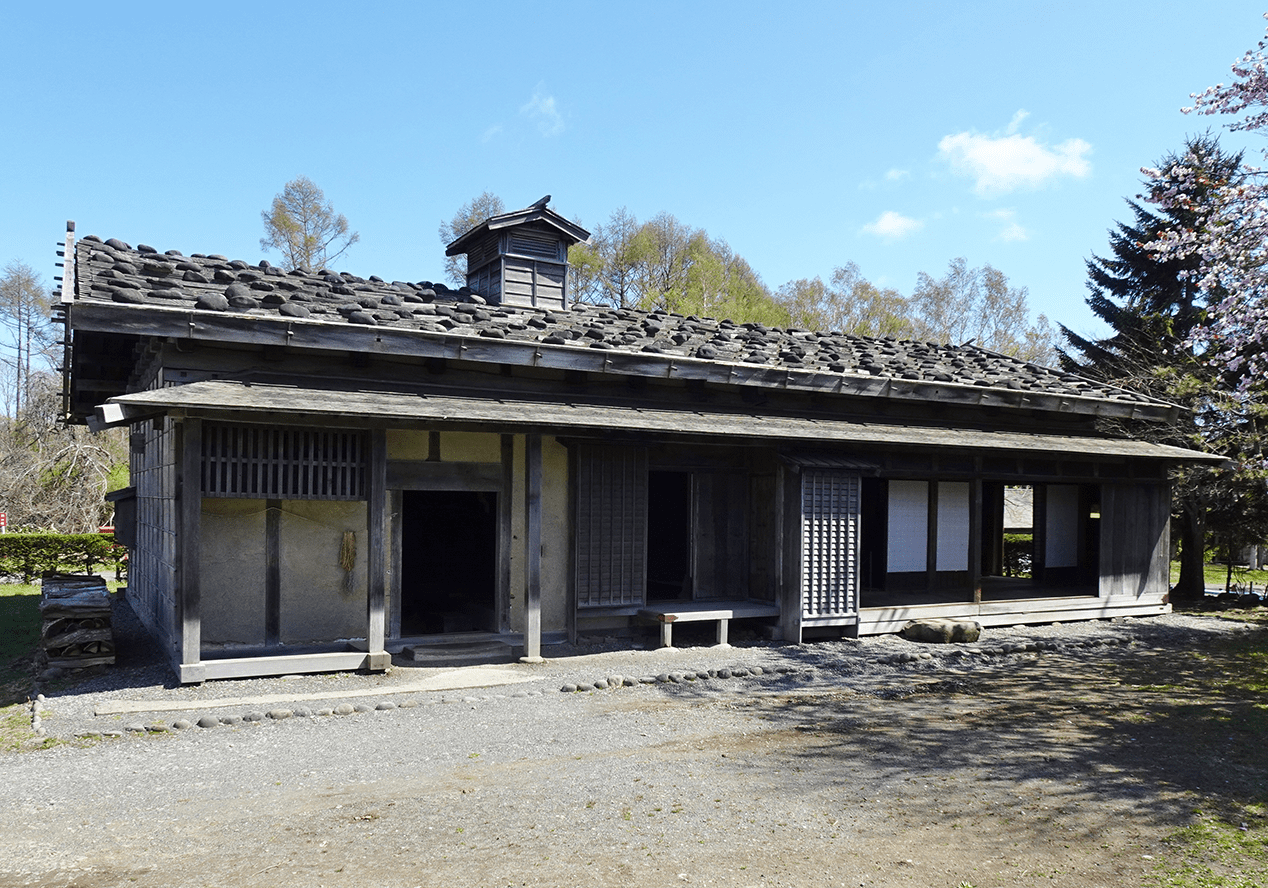
This house belonged to the Iwama family, who had served as retainers under the Watari-Date family as part of the Sendai domain in what is now Miyagi Prefecture. After the domain system was abolished with the Meiji Restoration of 1868, Kunishige Date (1841-1904), a lord of the Sendai domain, relocated to Date on Hokkaido’s southern coast with his retainers in 1870. The Iwama family followed their former lord to Hokkaido the following year.
The region around Date subsequently developed a thriving agriculture industry, and Kunishige Date even petitioned the Hokkaido Colonization Commission to support the adoption of Western-style tools and seeds in farming practices in Date.
Built in 1882 by a carpenter from the same area as the Iwama family, the house is believed to reflect several architectural elements found in their hometown. Key features include the grooves cut into the columns in the earthen outer walls, the large shelf area visible from the front entrance and the shrine and Buddhist altar in the centre of the house. The floor plan is typical of Japanese houses at the time, with half of the house featuring an open-plan layout and the other half being divided into four rooms. Another distinctive feature is the use of stones instead of nails to hold the roof panels in place.
- Kawanishi’s Rice Storehouse
-
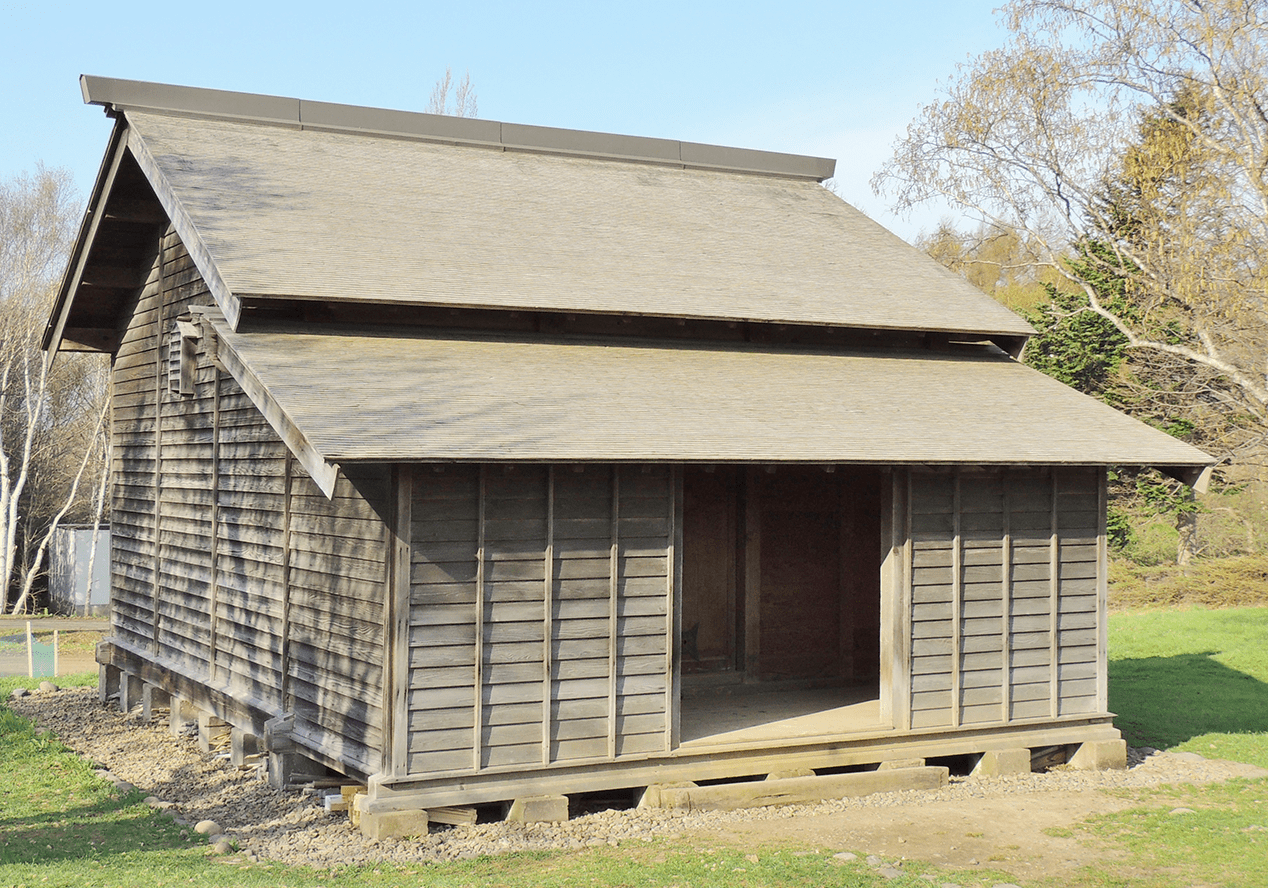
Rice cultivation posed one major challenge for early settlers in Hokkaido as they worked to establish the island’s agricultural industry. Although Japan has a history of rice farming stretching back over 3,000 years, it was not until the 1870s that farming of rice suited to Hokkaido’s cool climate began. This rice storehouse is a reproduction of a structure built by Yoshizo Kawanishi, a pioneering settler who moved from Nagano Prefecture to Atsubetsu, now part of the city of Sapporo. Kawanishi played a key role in establishing rice farming in the region.
In 1883, Kawanishi began cultivating rice in Atsubetsu with fellow settlers from Nagano Prefecture, clearing land and transforming low-lying marshes into rice paddies.
- Higuchi Family Farmhouse
-
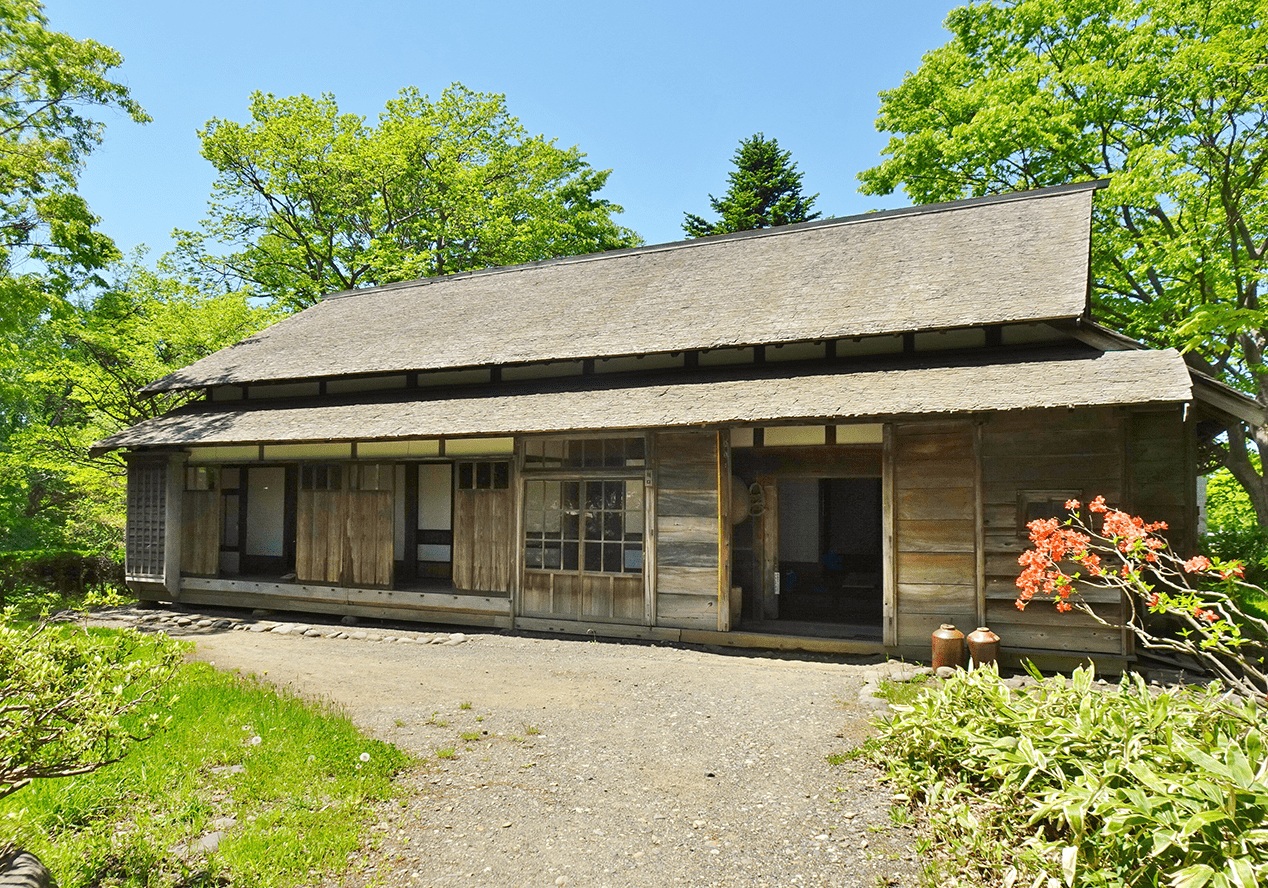
The Higuchi family were rice farmers from Toyama Prefecture who relocated to Hokkaido in 1893. As water is a crucial resource for rice cultivation, the family played a leading in role in planning the creation of a pond to supply the surrounding area. Known as Mizuho Pond, it was built in 1928 and can be found in the Nopporo Forest Park today.
In 1897, the family commissioned a master carpenter from their home region to build this house, which reflects the architectural style typical of the area around Tonami in Toyama at the time. The structure is distinguished by the large wooden beams set at right angles, which can be seen in the ceiling of the main room. This construction technique, which does not rely on bolts or nails, is particularly effective in withstanding heavy snowfall, a challenge common to both Toyama and Hokkaido.
A notable feature of the house is a specially designed door built into the wall behind the Buddhist altar. This precautionary measure ensured that the precious altar could be immediately evacuated in the event of a fire.
The Higuchi family occupied this house until 1970. The interior displays various items that reflect the daily life and work of rice paddy farmers in the early 20th century.
- Ogawa Family Dairy Barn
-
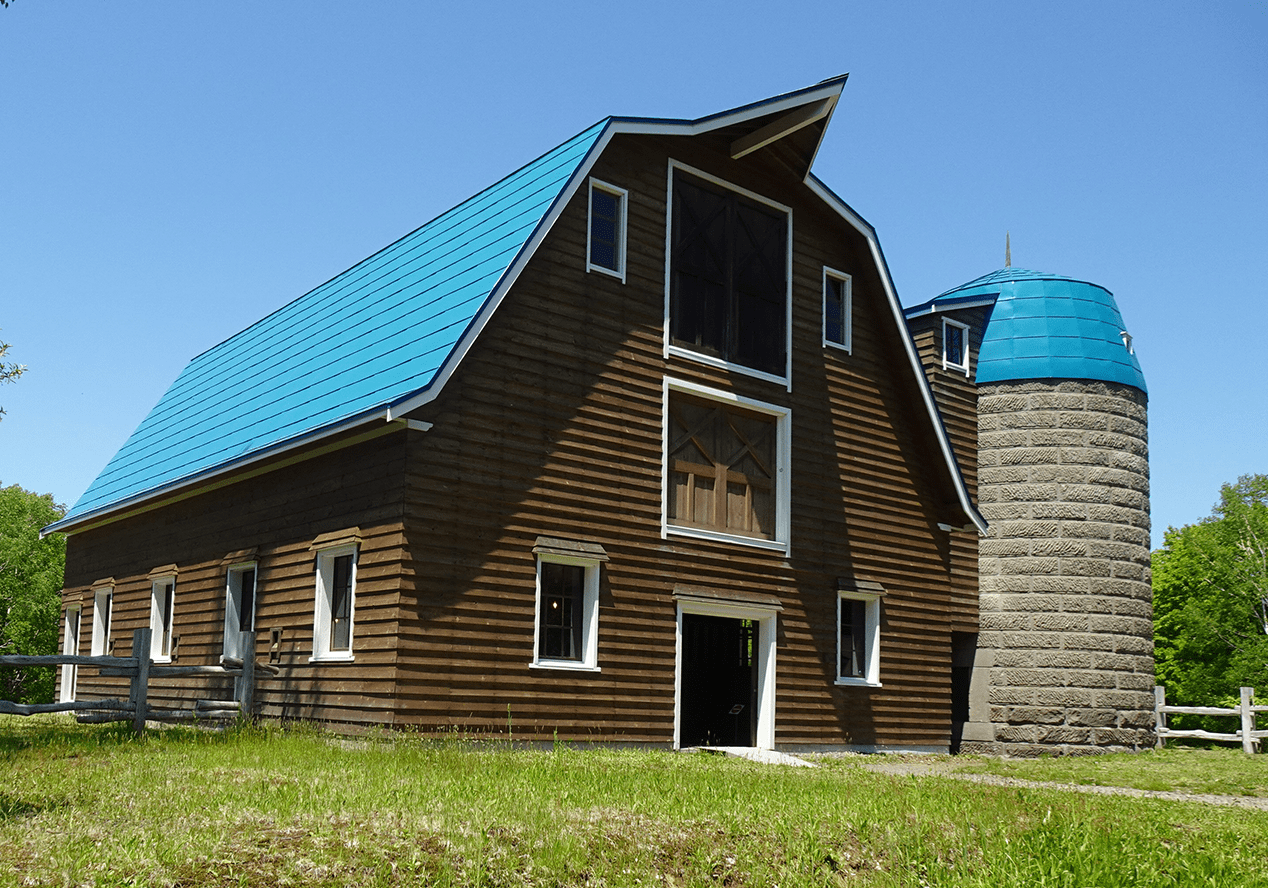
Dairy is among Hokkaido’s most iconic products and the prefecture produces over 50% of Japan’s milk. Sansaku Ogawa, a graduate from Sapporo Agricultural College, built this barn around 1920, during a period of significant growth for the island’s burgeoning dairy industry.
The balloon frame design is based on plans imported from the United States, where this relatively new construction style developed in the 1830s was becoming increasingly widespread. Balloon framing is a construction method in which thin 2 x 4 inch members are closely and evenly aligned. It was used in the development of the American West because it enabled construction simply by joining standard materials together with nails. Balloon framing also allowed for the creation of second floor spaces without pillars.
Inside the barn, the cows were divided into milking cows and heifers, cows that had not yet produced offspring.
Animal husbandry in Hokkaido dates back to the breeding of beef cattle for foreign ships in Hakodate in the mid-19th century. Government agencies subsequently introduced animal husbandry elsewhere in Hokkaido under the guidance of overseas experts, and state-run sites started production of items such as butter and cheese in 1873. Around the 1920s, the Hokkaido Agency worked to advance the industry through measures such as hiring experts from Denmark, which was a leader in dairy production at the time. Over time, the number of cattle and variety of products grew, flourishing into the vibrant dairy industry for which Hokkaido is renowned today.
- Kikuta Family Farmhouse
-
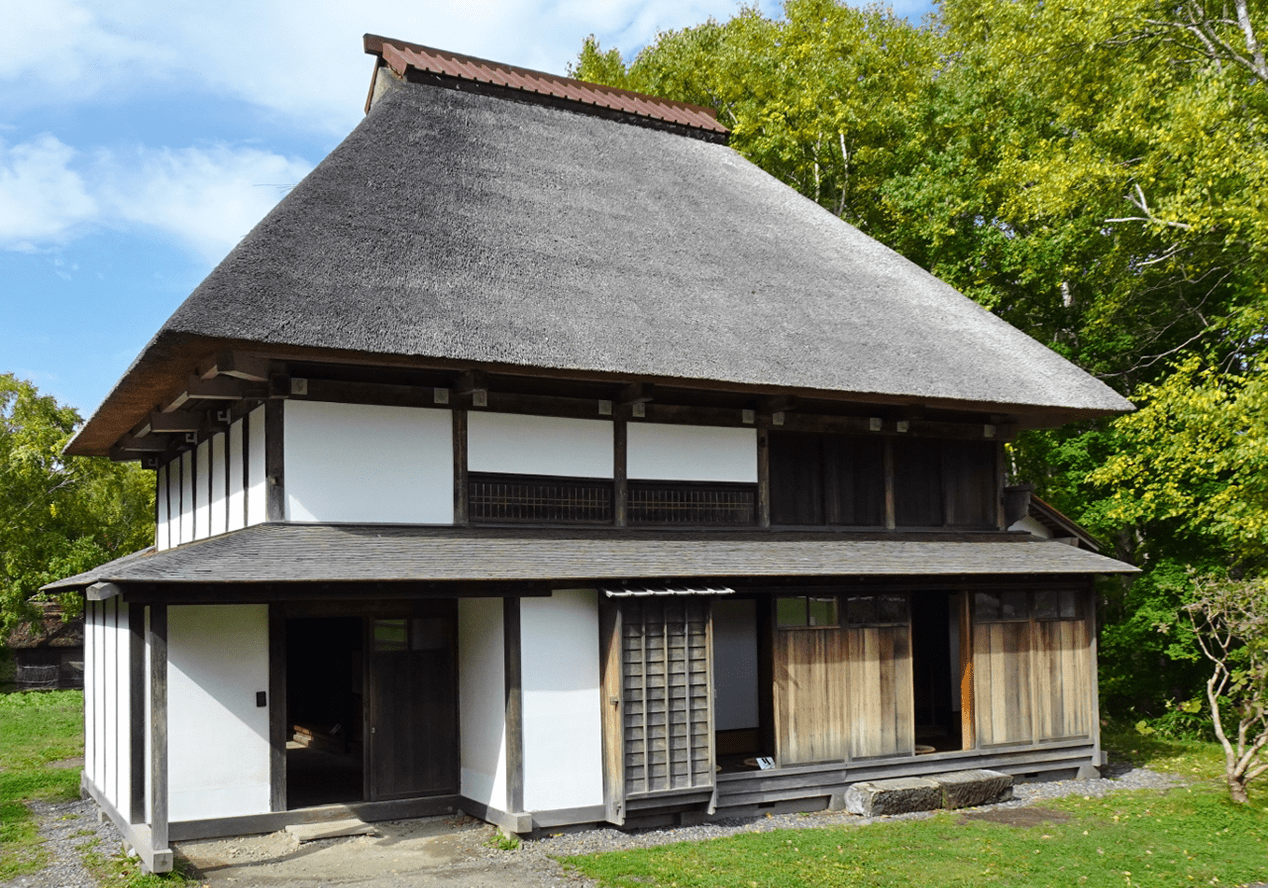
In 1886, a group of residents of Niigata Prefecture came together to form Hokuetsu Shokuminsha, a company that set out to support small-scale farming in the Ishikari River basin area east of Sapporo. While the settlers faced the challenging effects of cold weather and flooding upon their initial arrival, they succeeded in producing crops such as rice, oats, and onions.
This house was built by one member of this group of settlers in 1893 and was then sold to Tsunekichi Kikuta, who was part of the same company.
Those who migrated to Hokkaido as a group carried on various elements of their existing culture in their new environment. The members of Hokuetsu Shokuminsha had an established tradition of performing kagura, a form of ceremonial dance associated with Shintoism that is practised in various parts of Japan. Styles of kagura vary from region to region. As they had done before moving to Hokkaido, the group’s members came together to dedicate kagura performances to the local shrine’s festival in autumn.
This form of kagura came to be known as Nopporo Daidai Kagura and was designated an intangible folk culture property of Ebetsu in 1973. The exhibit inside the house depicts the day of the autumn festival, including performers’ costumes and a selection of foods that the settlers would have eaten at this celebratory time of year.
- Settler’s Thatched Hut
-
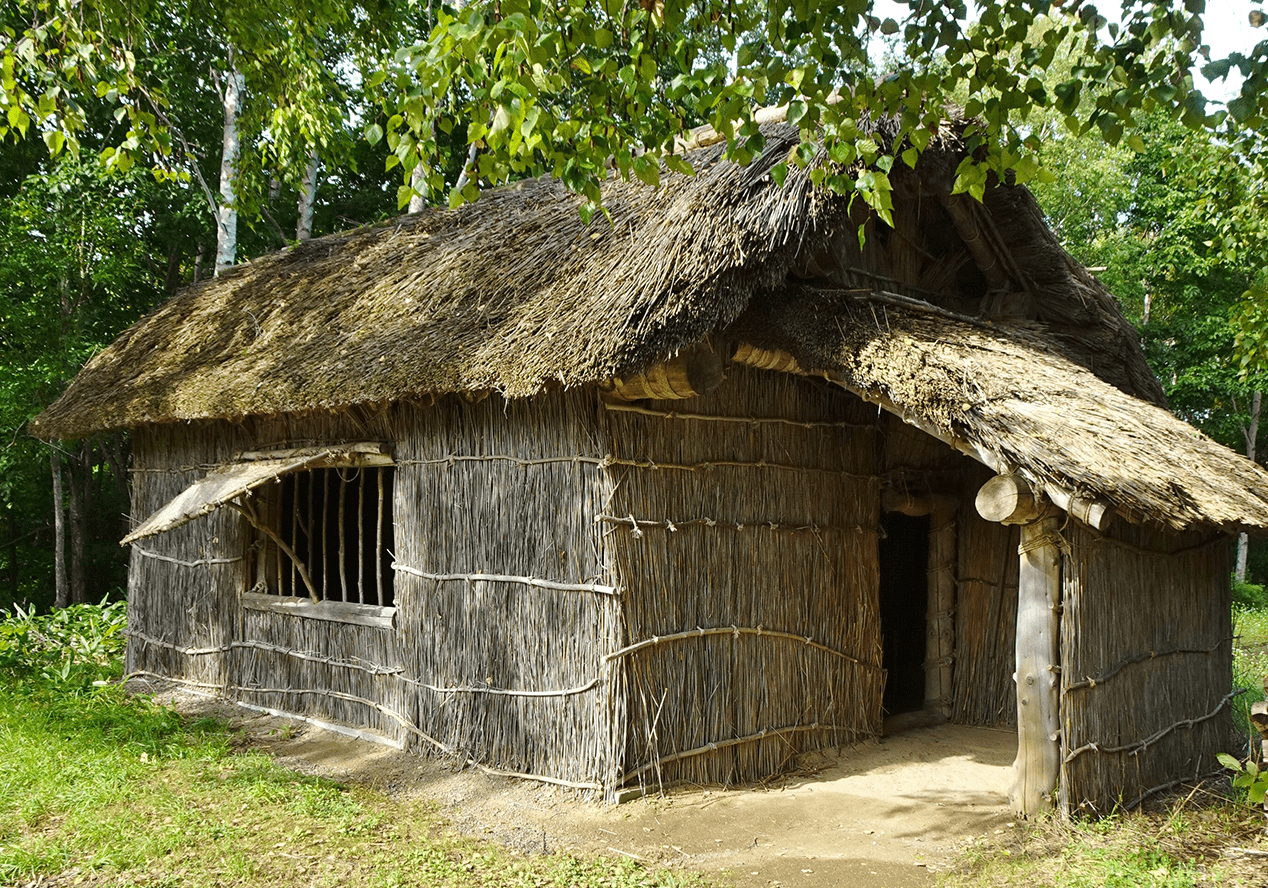
As the Japanese government stepped up its development efforts in Hokkaido, starting in the 1870s, many of the early settlers who arrived from the south had to begin their new way of life with no existing infrastructure to support them. Generally lacking access to resources, these settlers often built temporary houses from simple materials readily available in the surrounding area.
This is a full-scale representation of one type of hut that some of these early settlers built upon arriving in Hokkaido during this period. The main structure comprises columns, crossbeams and rafters made with round logs, overlayed with a roof and walls made from thatched grass. Straw matting hanging over the doors and windows offered some measure of protection against the elements.
The interior living space had an open hearth surrounded with a covering of dried grasses, onto which straw mats were laid. The remaining section had a dirt floor.
- Locomotive Shed of Logging Railway
-
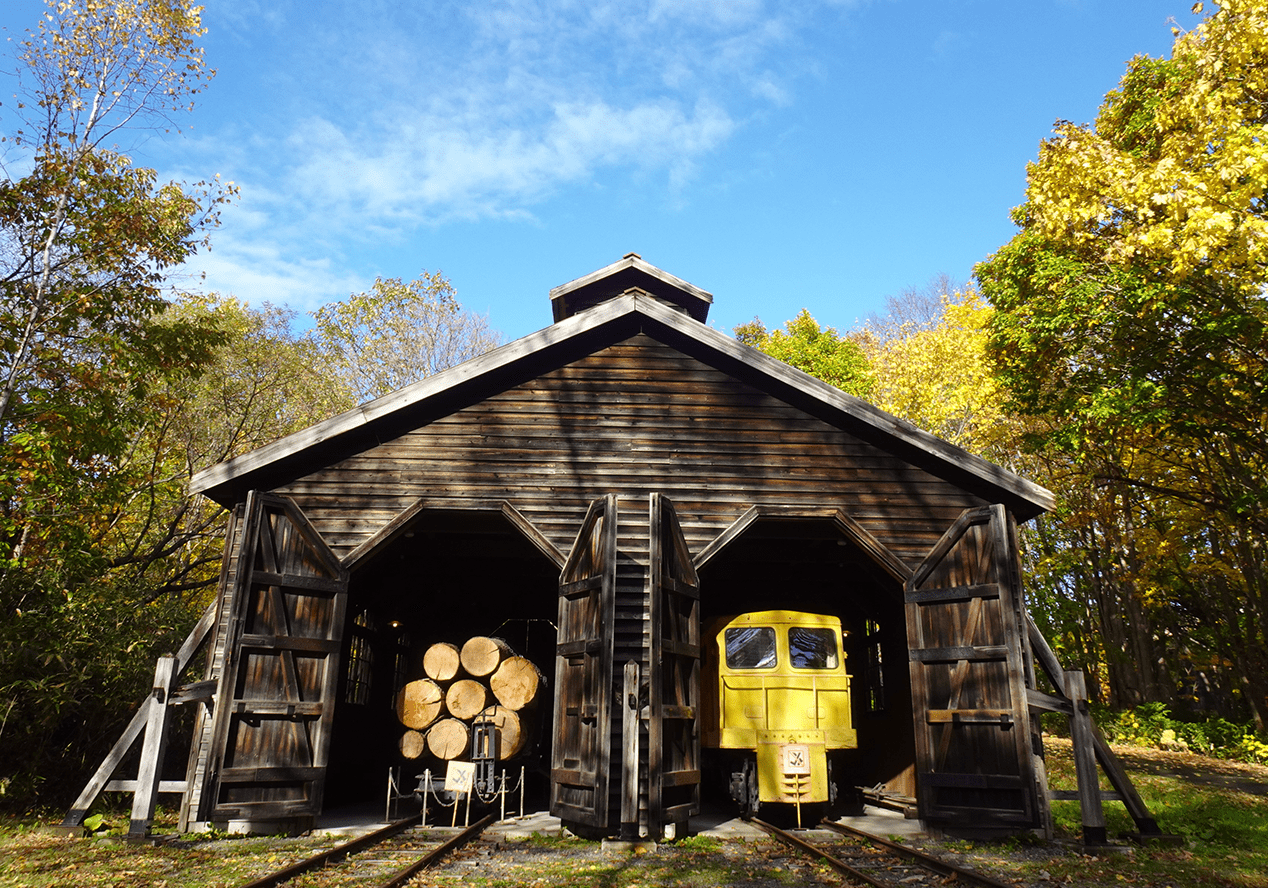
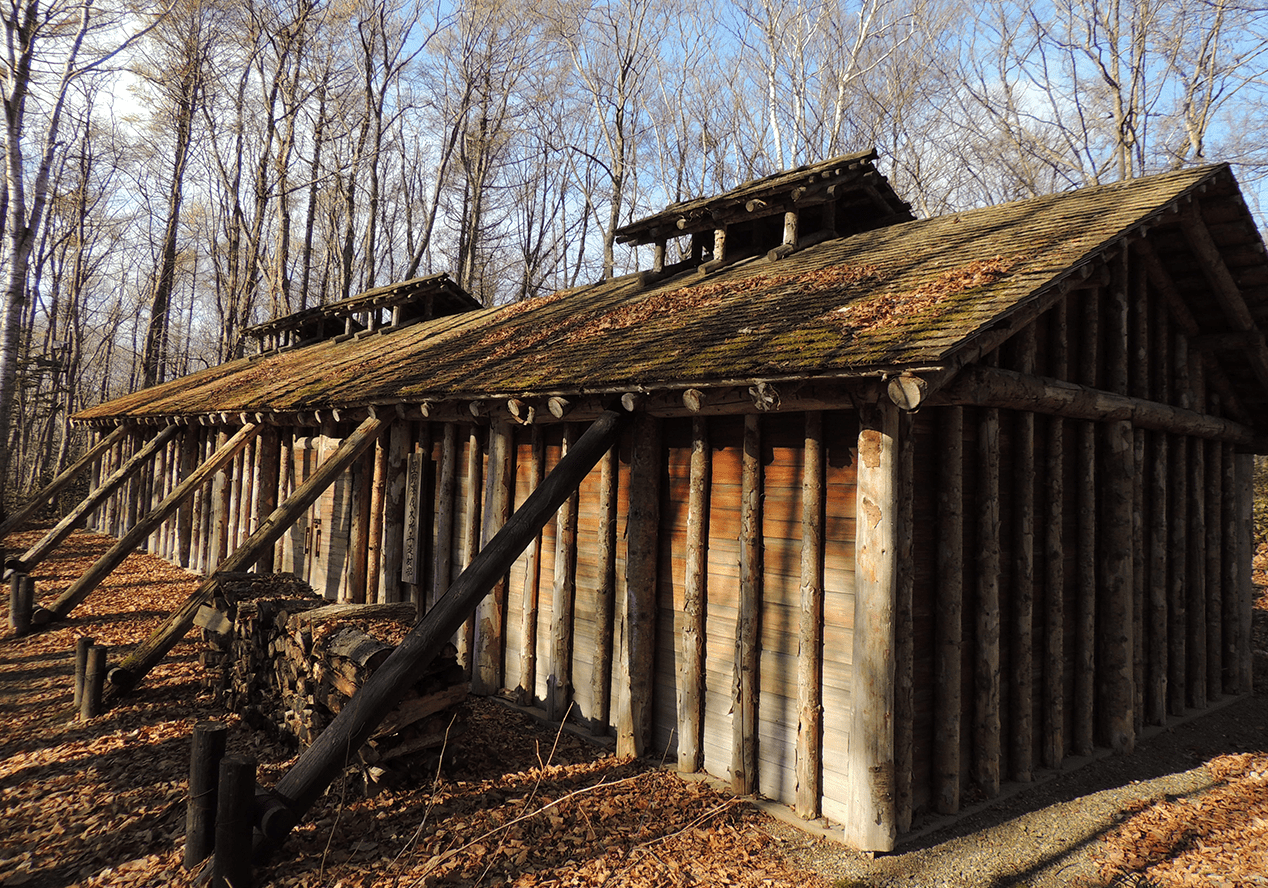
In 1919, the Hokkaido government started the direct management of logging in Hokkaido’s national forests and embarked on a project to lay down railways for logging trains. Construction projects in various parts of Hokkaido followed, and these lines replaced the previous method of using rivers to transport logs out of forests. In addition to rails, the infrastructure required included locomotives, freight cars, locomotive sheds, and log yards. Such initiatives saw forestry grow into one of Hokkaido’s key industries and it continues to play an important role to this day.
This building is a representation of a locomotive shed from around the 1920s. Distinctive features include the raised monitor in the centre of the roof, with wooden slats to release smoke produced during work on locomotive engines.
- The Wood-cutter’s Shanty
-
Hokkaido’s vast forests are an abundant source of wood. As technologies advanced, full-fledged development for logging began around the mid-19th century. Workers typically performed logging in winter. Reasons for this included the availability of labourers who worked on farms in the summer and the fact that the snow enabled horse-drawn sleds to transport the logs to storage areas near rivers. The wood could then be floated down to its next destination when the ice melted in the spring.
Lumberjacks, sawmill workers and those who transported the logs slept in huts that were only used until the contracted work was completed. This is a reconstruction of a hut built near Shimokawa in northern Hokkaido in the 1920s and consists of sleeping quarters, a passageway, and a kitchen. The central spaces are designed to enable workers to enter and eat meals quickly, without having to remove their shoes.
The building could accommodate about 40 people, with the lumberjacks on the right hand side as seen from the entrance. The log-handlers’ area was on the left. Workers responsible for the horse-drawn sleds stayed in a separate building. In the mountains, where there is little entertainment, the workers are believed to have gathered around the hearth to drink sake together at the end of each day.
- Charcoal-making Shed
-
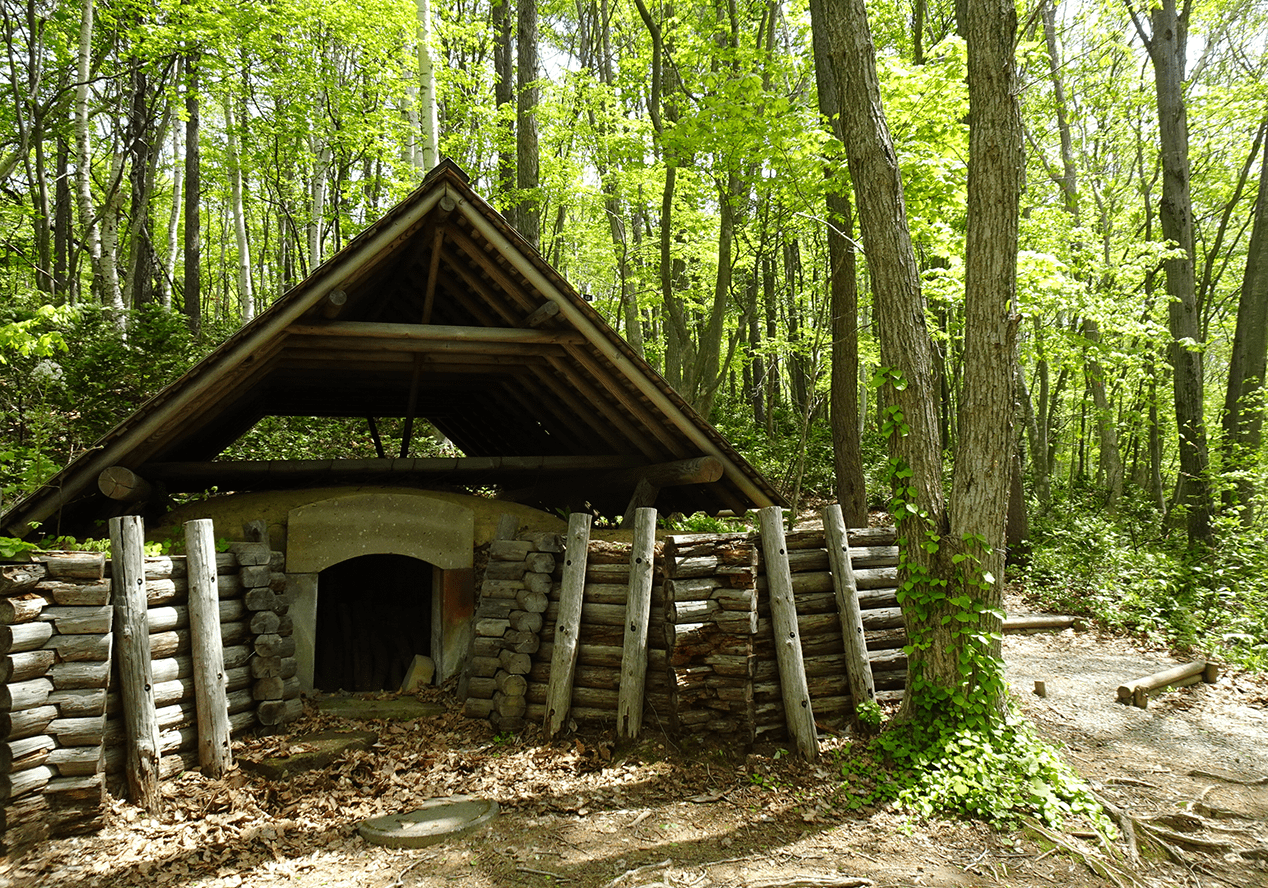
Charcoal was a valuable source of heat up until the mid-20th century, alongside coal. Japanese charcoal was highly prized because it produces little smoke. Hokkaido was one of the country’s key charcoal producing regions, primarily producing soft charcoal. Logging teams generally worked during the winter because the wood could be transported using sleds, and charcoal producers were also active during this season. They built their kilns near tree felling sites because charcoal is about one-third the weight and approximately half the volume of the original timber, making the finished product significantly easier to transport.
While various types of charcoal kilns exist, rectangular kilns were the most commonly used during the 19th and early 20th centuries. The size also varied depending on whether charcoal making was the person’s main occupation or a secondary business. This is a representation of a rectangular kiln used by someone who made charcoal as a side business in the 1920s.
INFORMATION
- Open/ May-September:
-
9:00 to 17:00 (Entry until 16:30)
No closed days.
- October - April:
-
9:00 to 16:30 (Entry until 16:00)
Closed every Monday
(unless it is a national holiday or substitute holiday. Closed Tuesday when it is the day after a national holiday or substitute holiday.)
December 29 to January 3
| Individual | Dominwari / Groups of 10 or more | |
|---|---|---|
| Adults | ¥ 1,000 | ¥ 800 |
- * Annual passport 1,800 yen
- * Dominwari (special price for Hokkaido residents: proof of address is required such as driver's license)
- * Free admission for junior high school students and younger, those aged 65 and older, those who have the Physical Disability Recordbook or the app.
- * Free admission for high school students on Saturdays, Childrens Day. Culture Day, or when they are a school group of 10 or more.
◆ Free parking available (400 vehicles)
Konopporo 50-1, Atsubetsu-cho, Atsubetsu-ku, Sapporo
011-898-2692 https://www.kaitaku.or.jp
*Refunds or date changes for purchased tickets are not possible. Please check the details carefully before purchasing.
| How to purchase | |
|---|---|
| Online tickets |
Go to the online ticket sales page (Webket) Payment methods: Credit card (VISA, Mastercard, JCB, AMEX only), Paypay |
| For those purchasing on the day |
Go to the ticket counter Payment methods: Cash, transportation IC, credit card, electronic money, QR code |
ACCESS
Transportation
By Bus
Take JR Bus sin22(№22) from JR Shin Sapporo Sta.(Shin-SapporoBus Terminal track No.10)
(travel time:approx.18 min.)
or JR Bus sin22(№22) from JR Shinrin koen Sta.(travel time:approx.10 min.)
and get off at the last stop “Kaitaku-no-mura.”
from Shin-Sapporo Sta.BUS Terminal track No.10→
to kaitakunomura
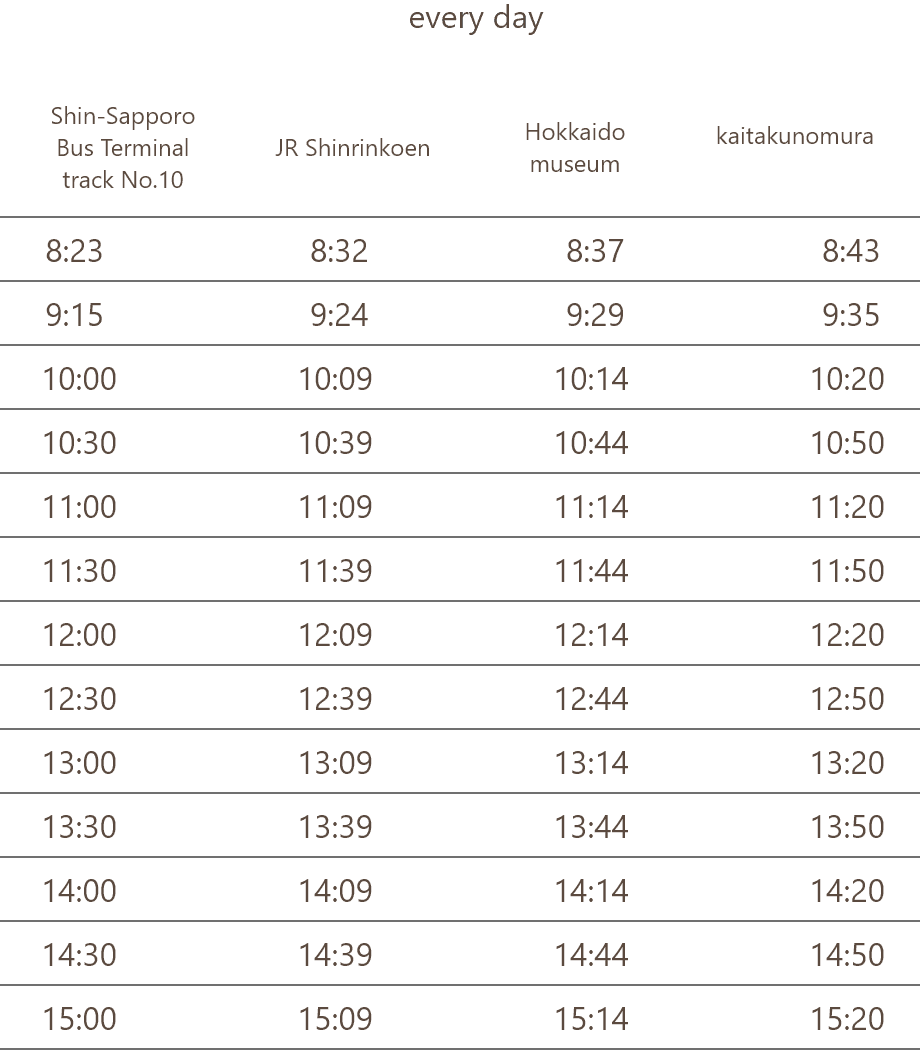
from kaitakunomura→
to Shin-Sapporo Sta.BUS Terminal
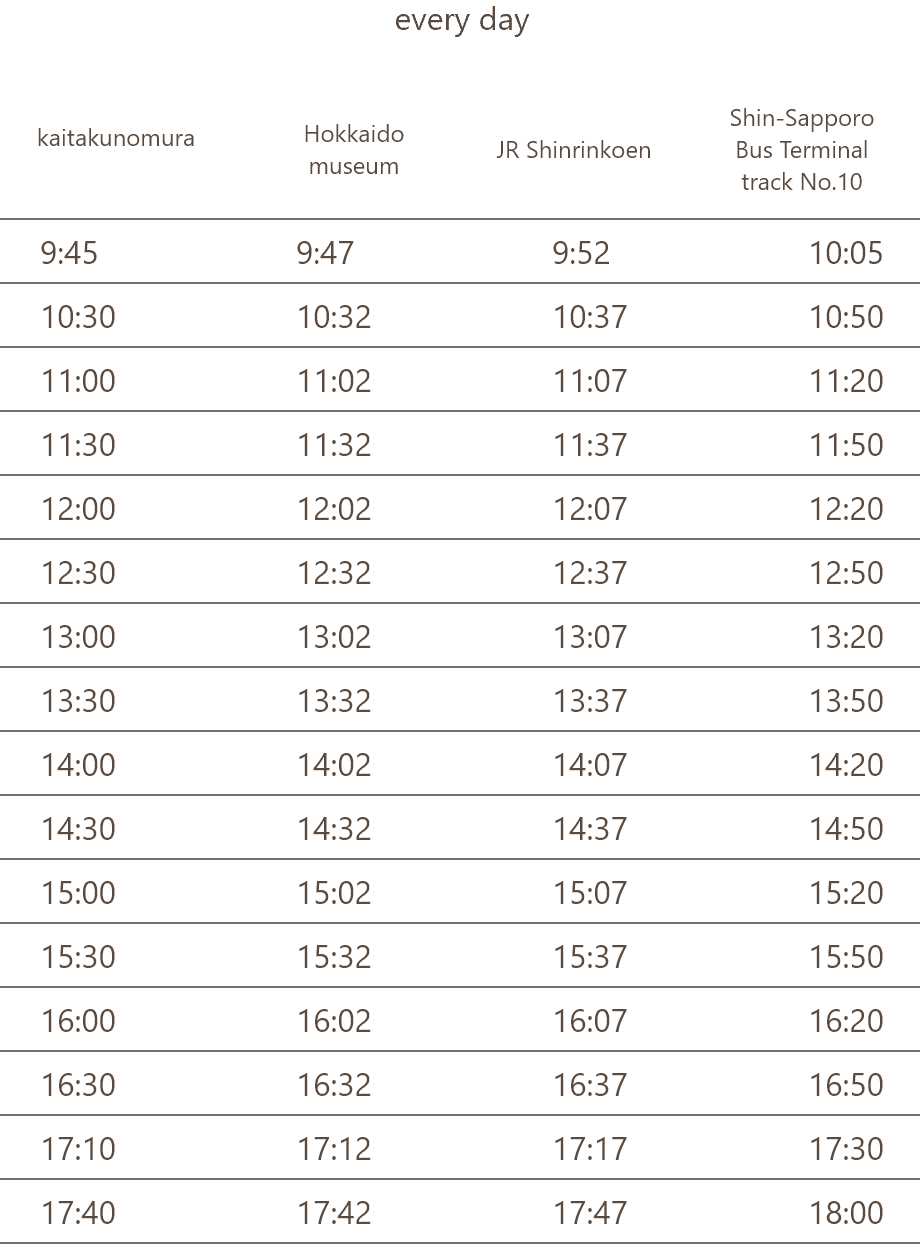
Price Adults240 yen Children120 yen
Traffic JR Hokkaido Bus Kaitaku no mura Line[Shin 22]
By the Car
From Sapporo Station
Go a head Ebetsu by Kita1-Jo street & Route12(40min).
From Airport
You take expressway Chitose IC to Sapporo-minami IC(40min)
and go a head by Ebetsu Route12(15min).